
Address
3315 Wisconsin Avenue N # B3, Washington, DC
Price
$ 349,000
Property Attributes
- MLS#DCDC2278358
- TypeCondos
- Listing Status ACTIVE
- CountyWASHINGTON
- CityWashington
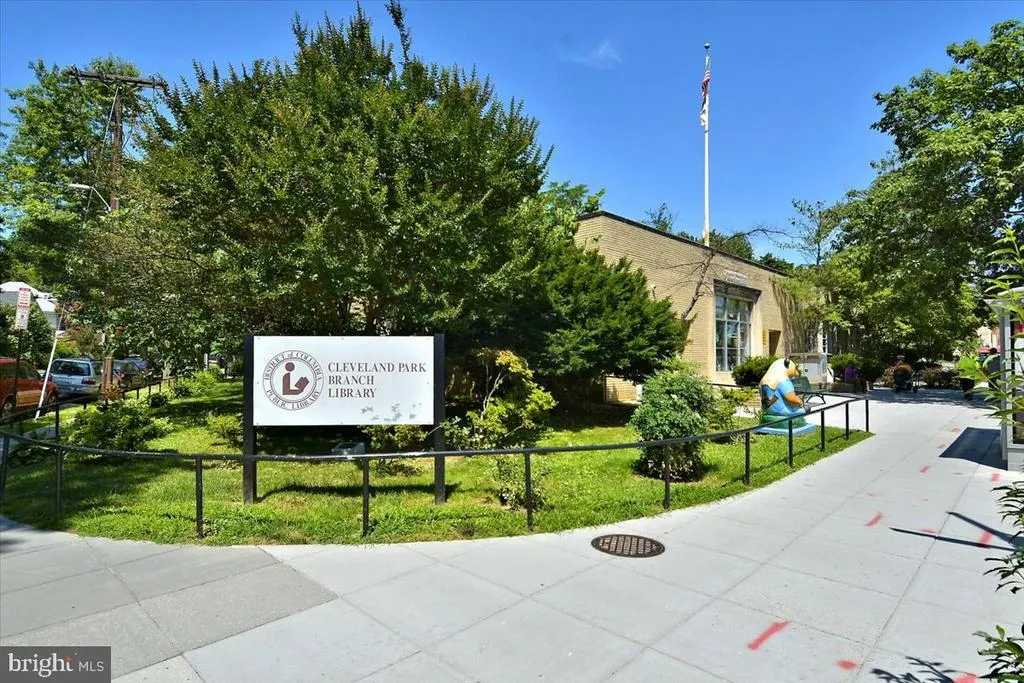
- NeighborhoodCleveland Park
- Zip20016
- Style
- Year Built1979
- Taxes$ 1863
- Price$ 349,000
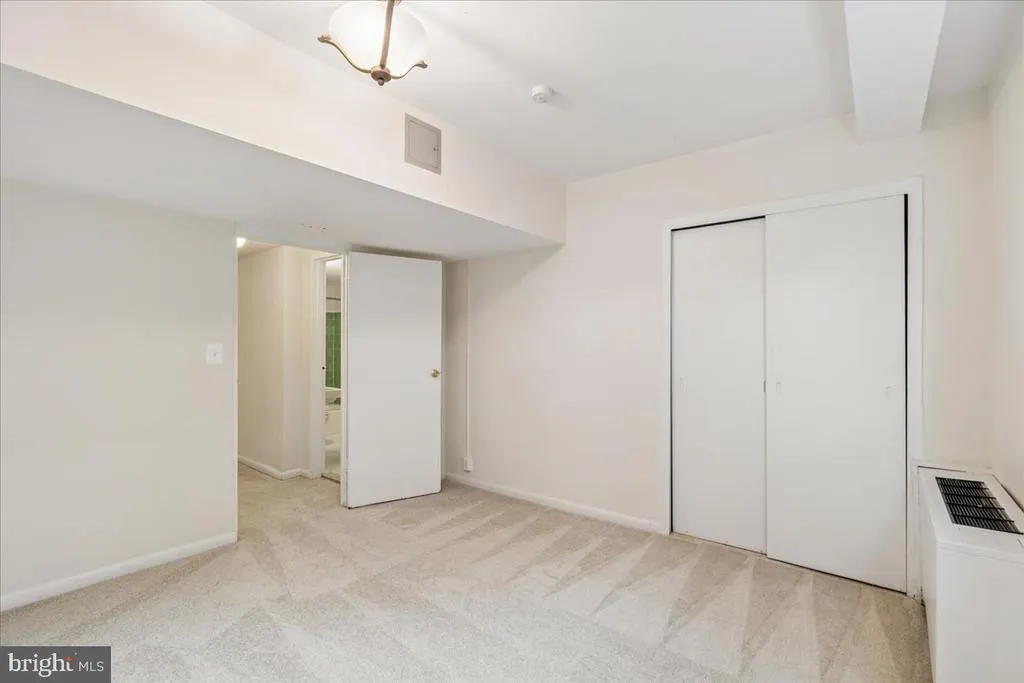
- Bedrooms2
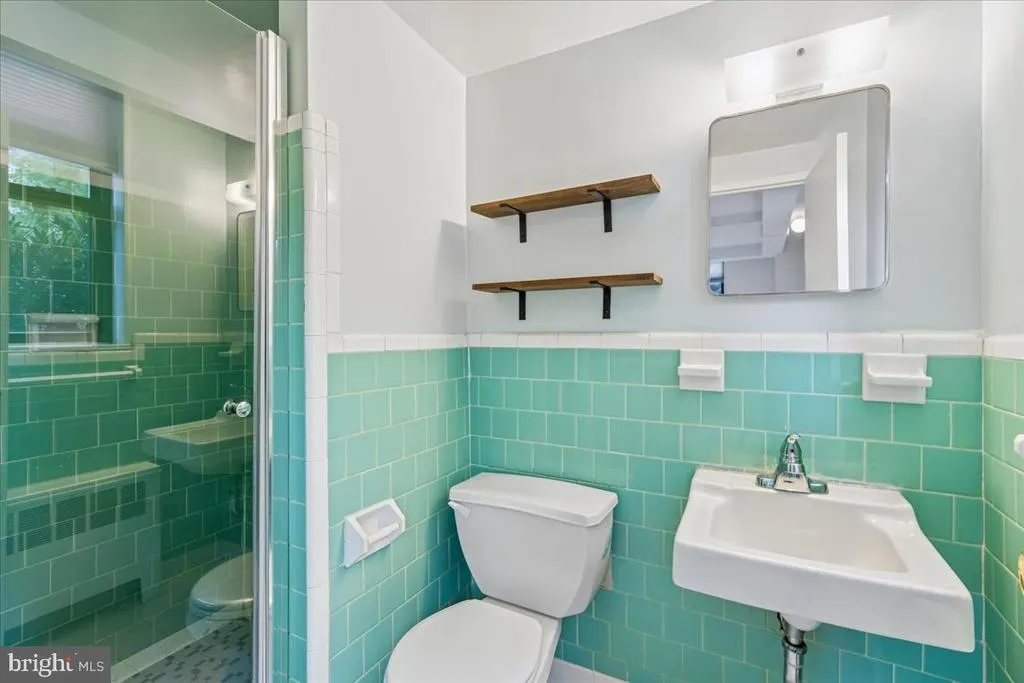
- Full Bathrooms2
- Half Bathrooms0
- Sqr Footage1300
Data Source:
Bright MLS
Property Description
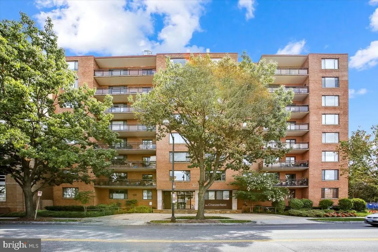
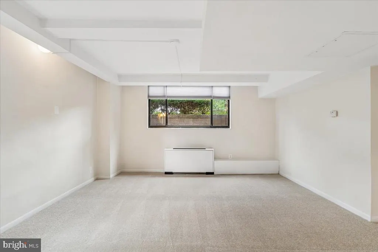
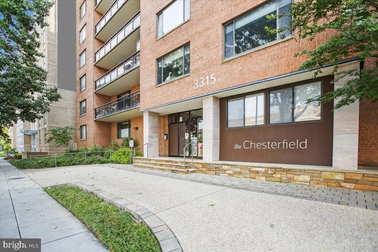
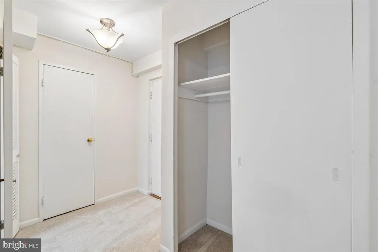
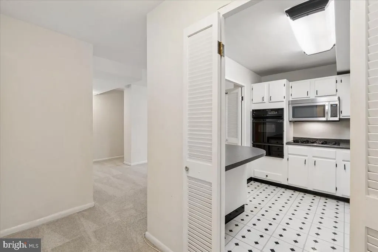
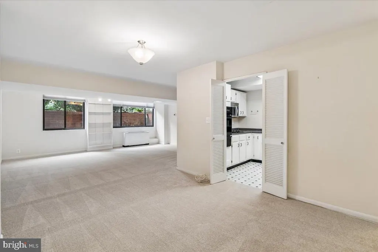
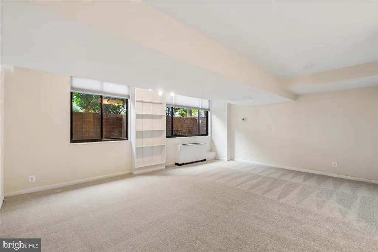
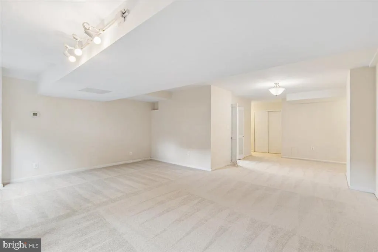
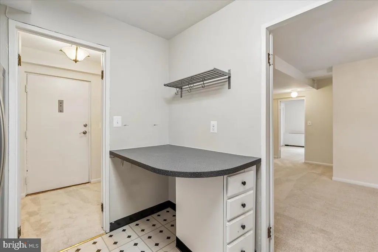
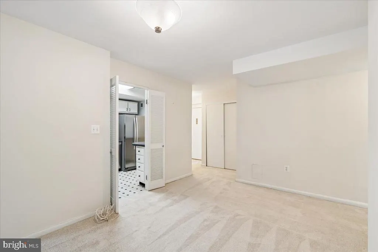
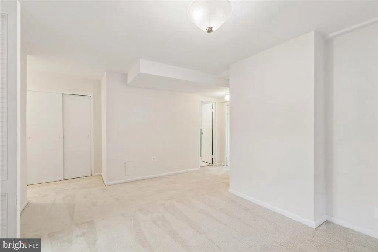
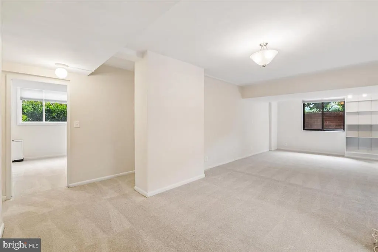
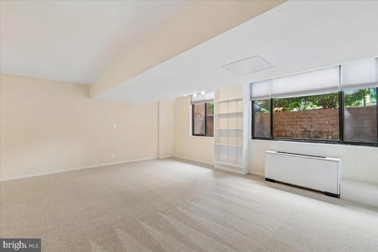
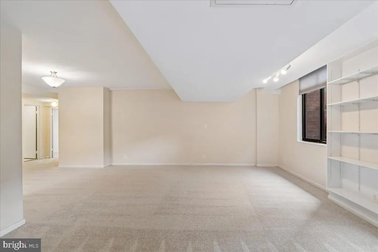
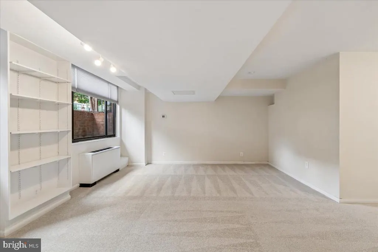
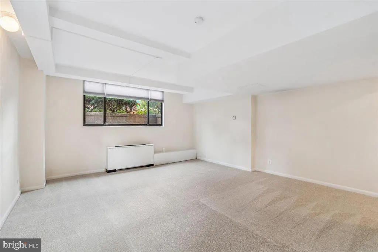
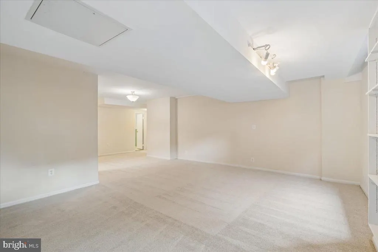
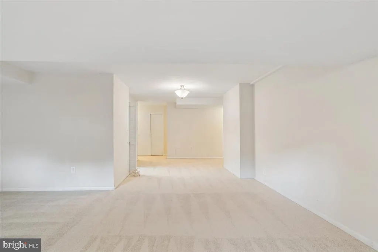
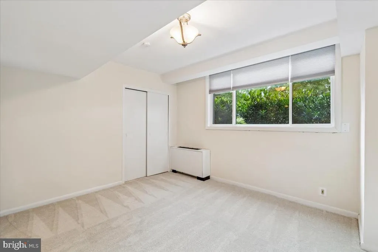
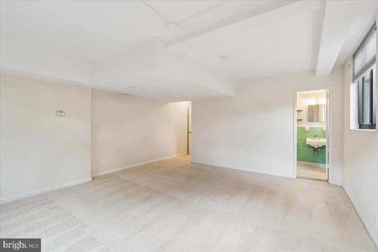
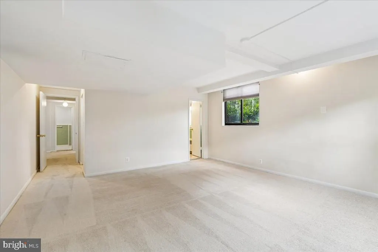
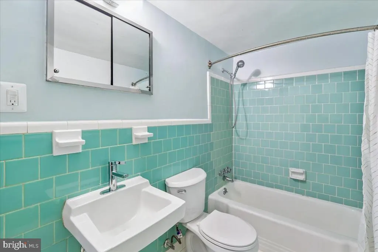
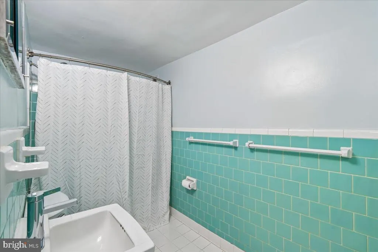
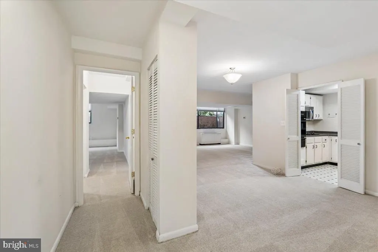
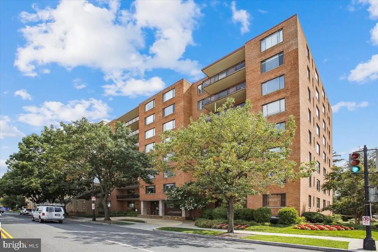
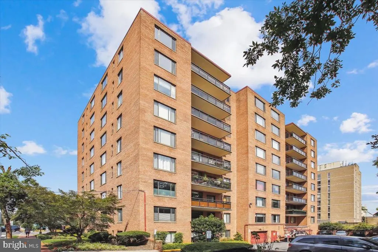
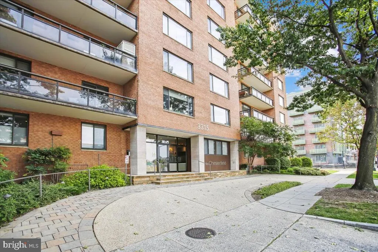
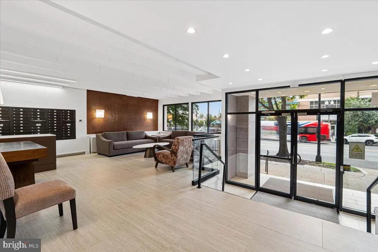
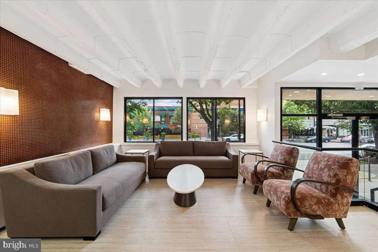
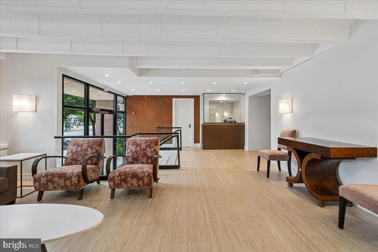
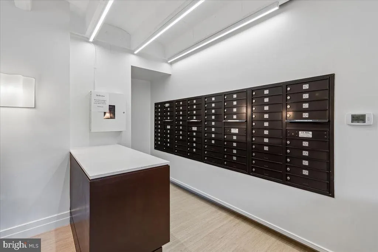
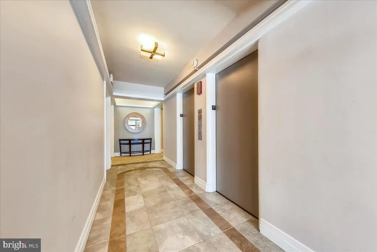
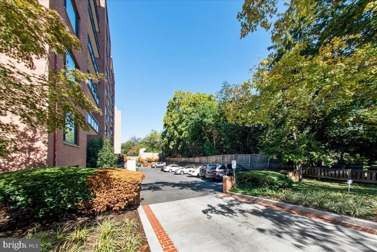
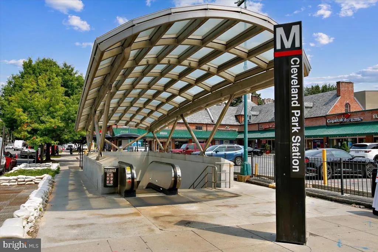
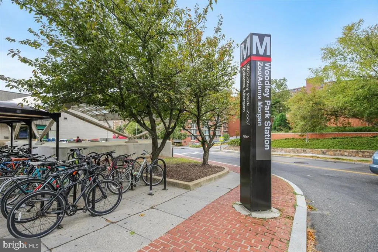
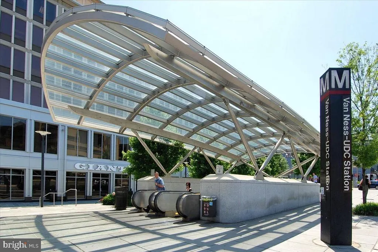
EXCITING AND IMMACULATE 2 BR AND 2 BATH COOPERATIVE IN THE BEAUTIFUL CHESTERFIELD COOPERATIVE..THE CHESTERFIELD IS AN EIGHT STORY RESIDENTIAL BUILDING WITH 66 UNITS LOCATED HERE IN CLEVELAND PARK NEIGHBORHOOD OF WASHINGTON DC. CORNER OF WISCONSIN AND MACOMB STREET...MONTHLY COOPERATIVE FEE OF $1085.97 COVERS ALL UTILITIES ELECTRICITY, HEAT, GAS, AIR CONDITIONING , MANAGEMENT, AND PROPERTY TAXES.. THE BUILDING RECENTLY COMPLETED A $2 MILLION UPGRADE TO ITS COMMON AREAS..CLOSE TO THE CLEVELAND PARK METRO STATION. MANAGEMENT: EFJ REAL ESTATE . LOWEST PRICED 1300 SQUARE FOOT UNIT IN UPPER NW...MOVE IN READY -EASY CONVENTIONAL FINANCING AVAILABLE
| Price History | |
|---|---|
| 8/26/2026 | Listed $349,000 |
General Features
| Living Area | 1300 |
|---|---|
| Sewer | Public Sewer |
| Heating | Other |
| Cooling | Other |
| Utilities | Cable TV Available |
| Possession | 0-30 Days CD,Settlement |
| Roof | Flat |
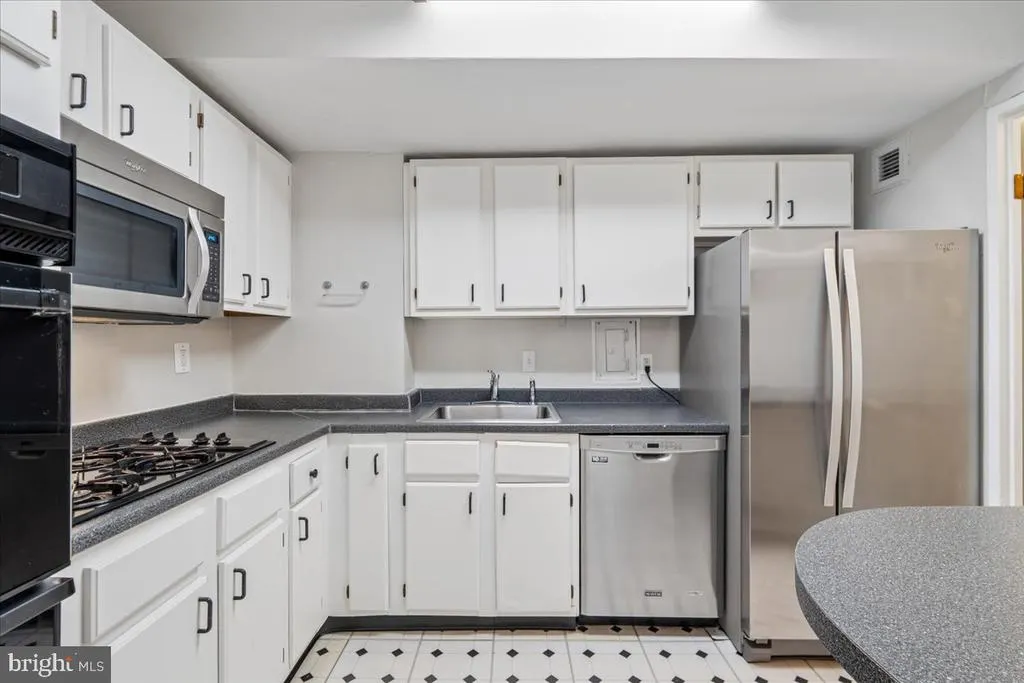
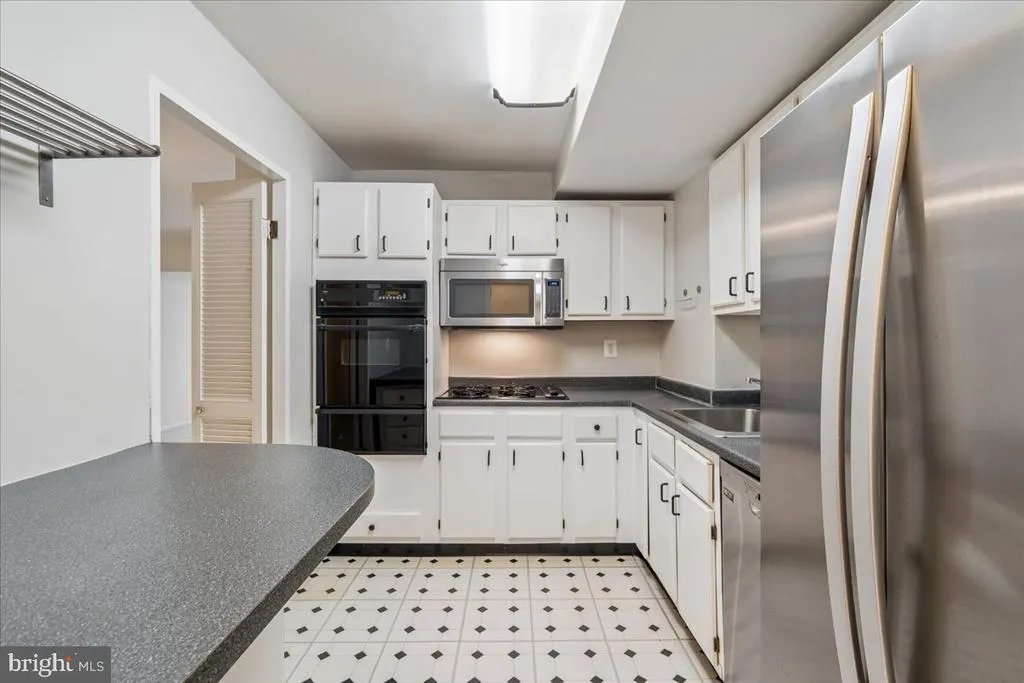
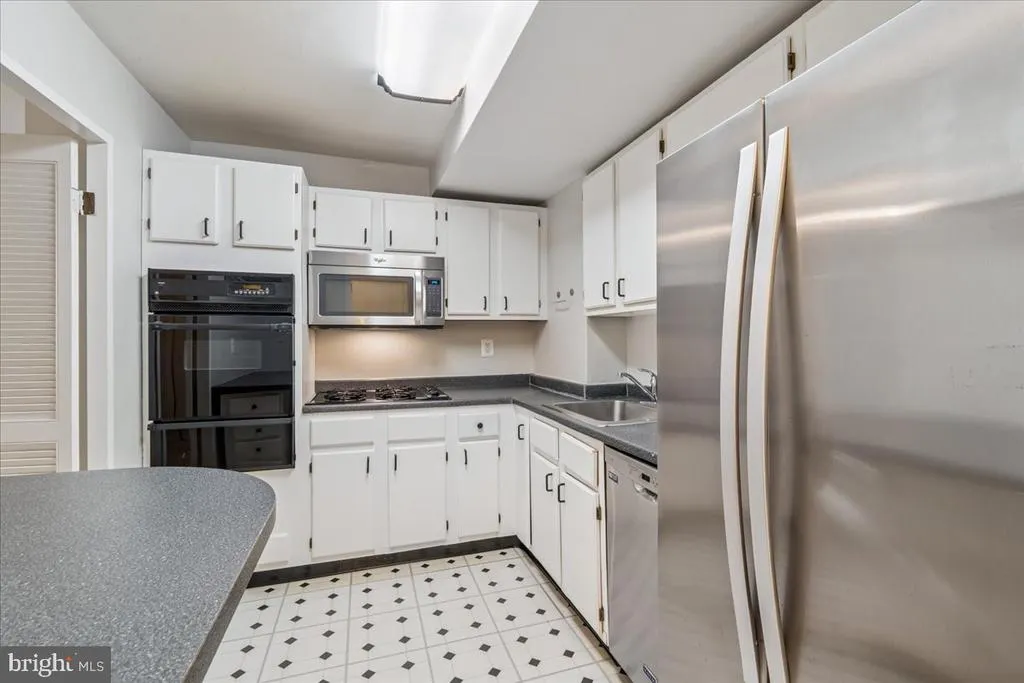
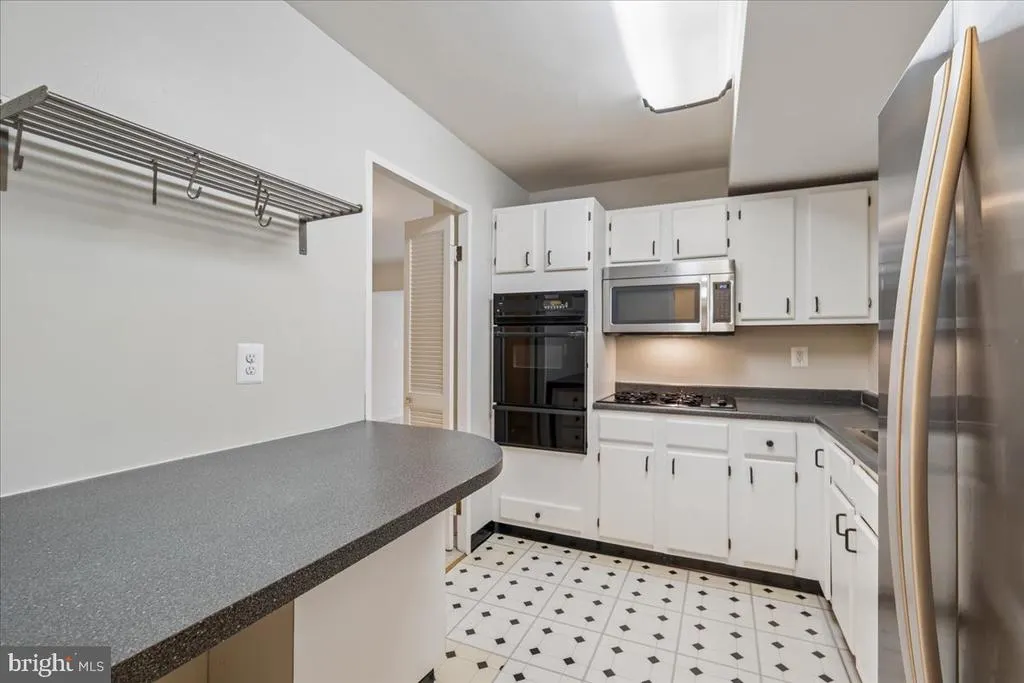
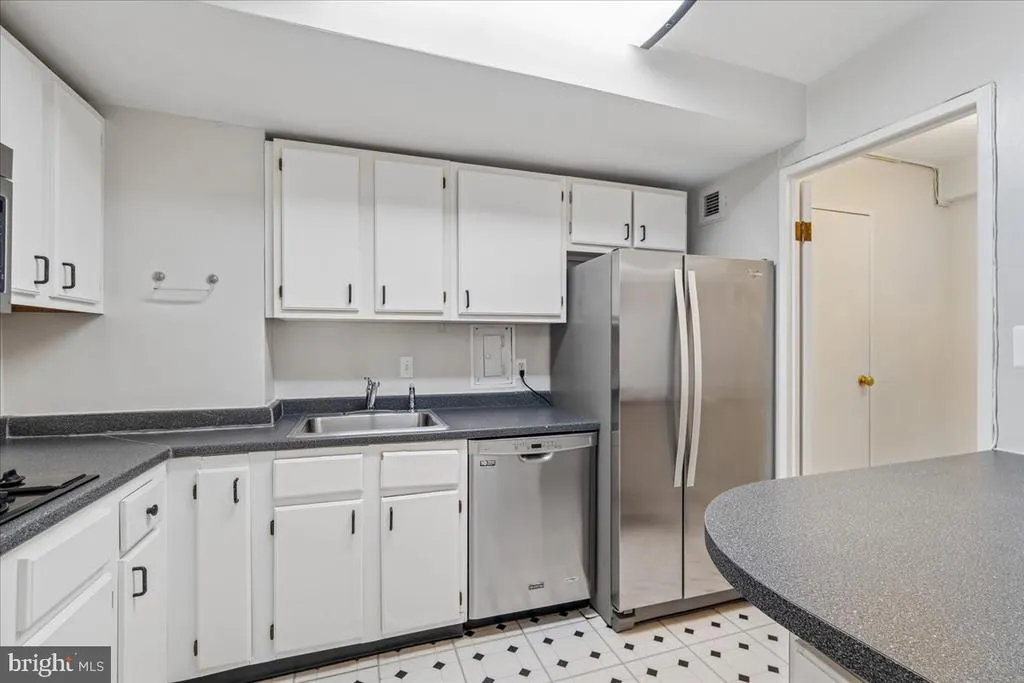
| Appliances | Dishwasher,Disposal,Oven/Range - Gas,Range Hood,Refrigerator |
| Zoning | R |
| Association Fee Includes | Air Conditioning,Common Area Maintenance,Electricity,Ext Bldg Maint,Gas,Heat,High Speed Internet,Lawn Maintenance,Management,Snow Removal,Sewer,Water |
| Architectural Style | Other |
| Security Features | Desk in Lobby |
| Construction Materials | Brick |
| School District | DISTRICT OF COLUMBIA PUBLIC SCHOOLS |
| Year Built | 1979 |
| Levels | 1 |
| Unit Number | B3 |
| Tax Year | 2025 |
| Ownership | Cooperative |
| Cool Fuel | Electric |
| Building Name | THE CHESTERFIELD |
| Accessibility | 36 + wide Halls |
| HOA Fee 2 | 1085.97 |
| County | WASHINGTON |
| New Construction | No |
| Property Type | Residential |
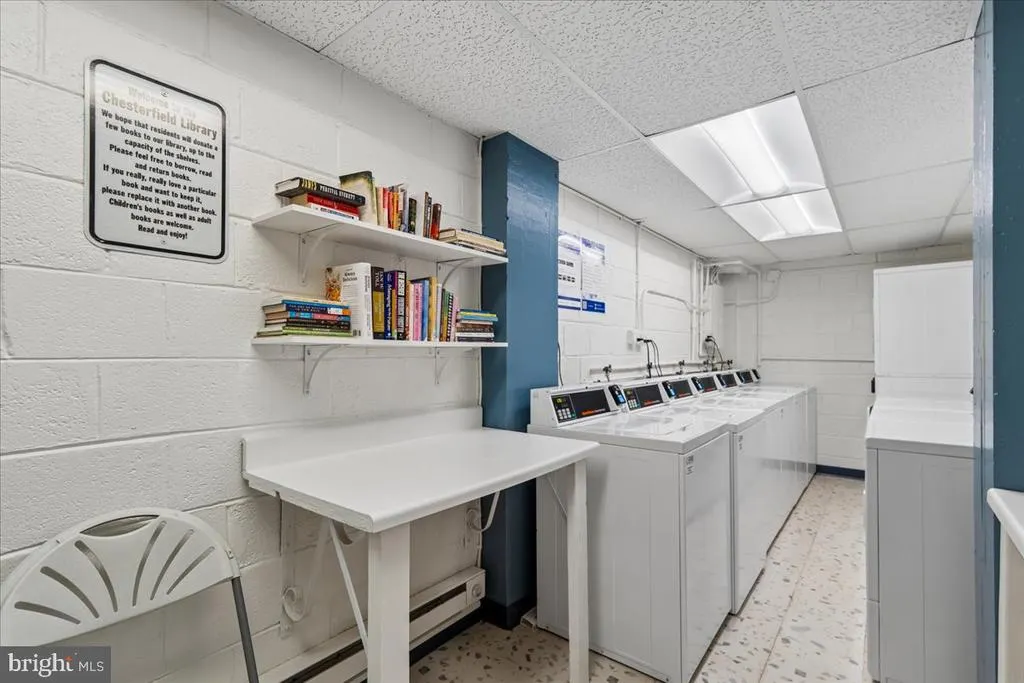
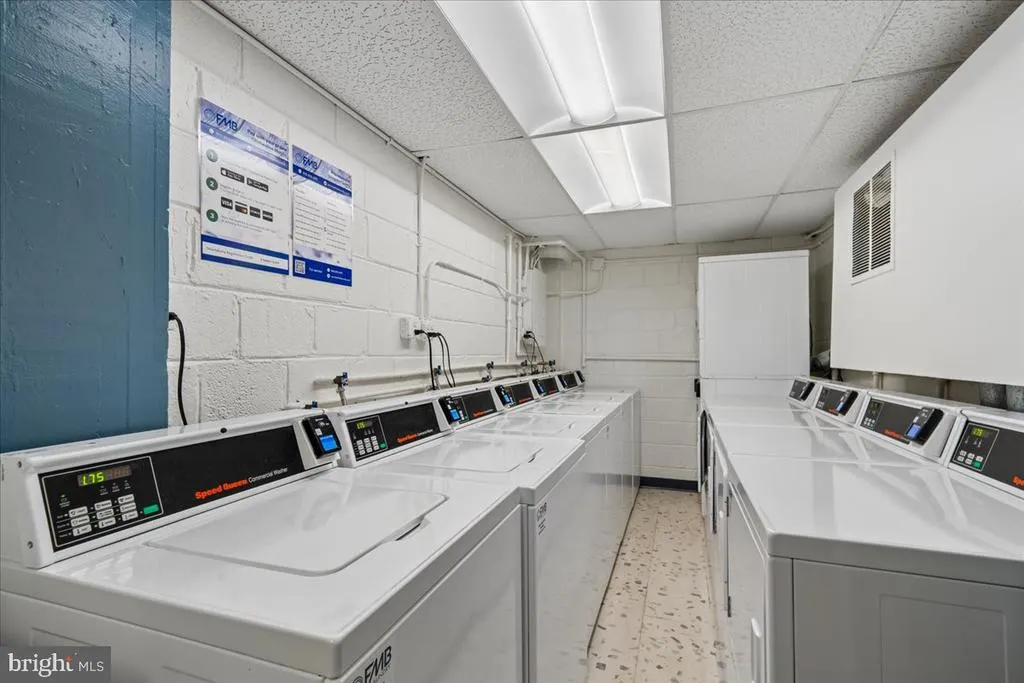
| Association Amenities | Elevator,Laundry Facilities |
| HOA | No |
| Subdivision Name | CLEVELAND PARK |
| Facing Direction | West |
| Garage Y/N | No |
| Water Access Y/N | No |
| Other Structures | Above Grade |
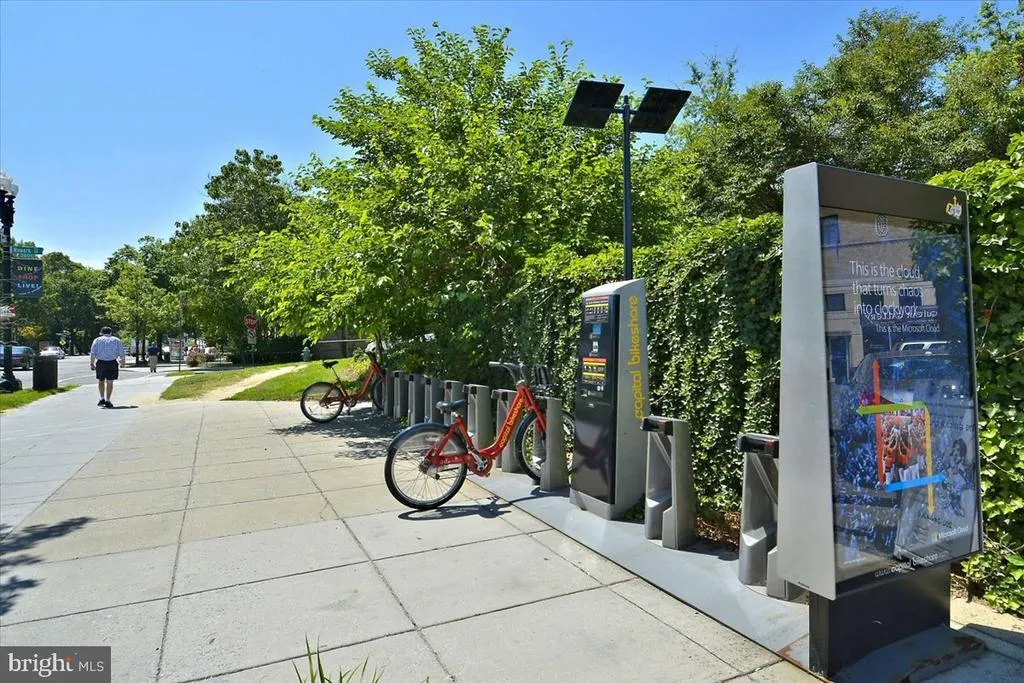
| Transportation | Metro/Subway Station 1 to 3 miles,Bus Stop less than 1 mile,Airport less than 10 miles,Commuter Lots less than 5 miles,Commuter Rail Station 1 to 5 miles |
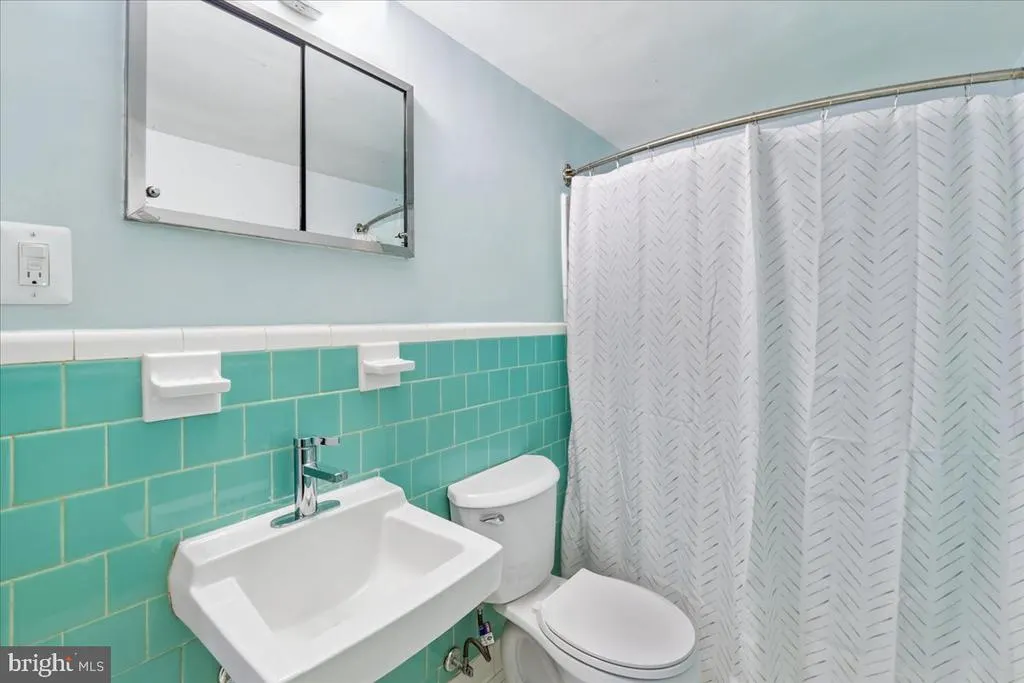
| Full Baths | 2 |
| Status | ACTIVE |
| Directions | CORNER OF MACOMB AND WISCONSIN AVENUE |
| City | WASHINGTON |
| Disclosures | Prop Disclaimer |
| Senior Community Y/N | No |
| Number Of Units Total | 66 |
| Tax Assessed Value | 1863.88 |
| HOA Fee 2 Frequency | Monthly |
| Tax Annual Amount | 1863.88 |
| Home Warranty Y/N | No |
| Property Condition | Excellent,Very Good |
| Structure Type | Unit/Flat/Apartment |
| Floors In Unit Count | 8 |
| Condo/Coop Association fee Y/N | Yes |
| Bathrooms Full Main Level | 2 |
| Bathrooms Count Main Level | 2.00 |
| Price Per Sq Ft Total AG | 268.46 |
| Acceptable Financing | Conventional |
| Additional Parcels Y/N | No |
| Historic Y/N | No |
| Lease Considered Y/N | No |
| Vacation Rental Y/N | No |
| Total SQFT | 1300 |
| Standard Status | Active |
| Year Built Source | Estimated |
| Association Recreation Fee | No |
Interior Features
| Interior Amenities | Dining Area,Built-Ins,Entry Level Bedroom,Primary Bath(s),Window Treatments,Floor Plan - Traditional |
|---|---|
| Heating Fuel | Natural Gas |
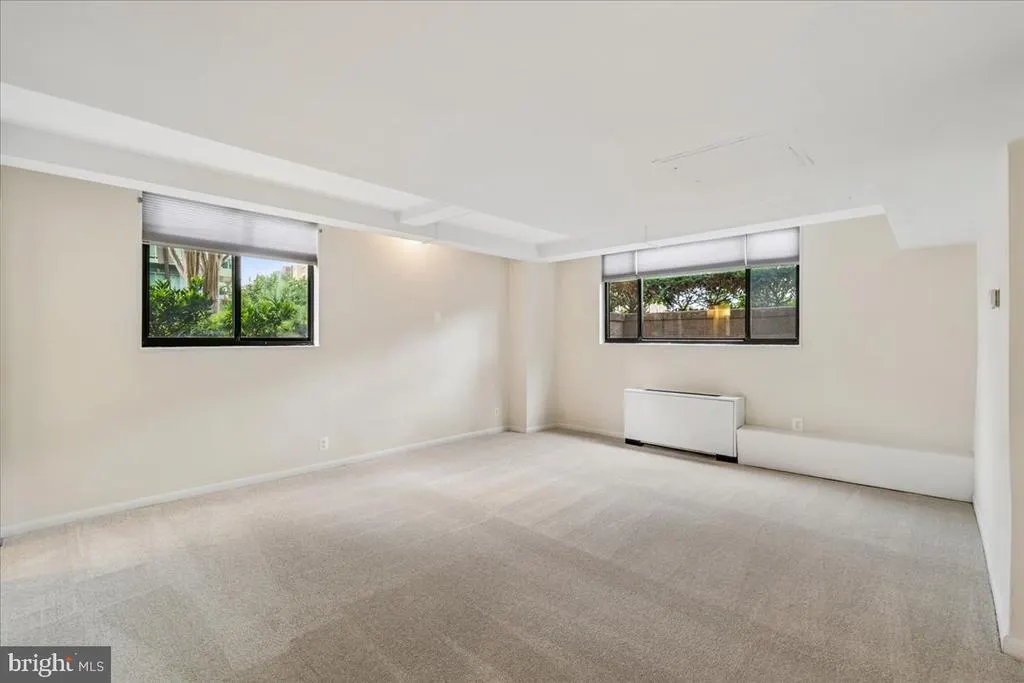
| Flooring | Fully Carpeted |
| Hot Water | Other |
| Total Stories | 8 |
| Basement (Y/N) | No |
| Heating Y/N | Yes |
| Window Features | Energy Efficient,Insulated |
| Fireplace Y/N | No |
| Above Grade Finished Area | 1300 |
| Central Air Y/N | No |
| Total Bedrooms | 2 |
| Entry Level | 1 |
| Main Level Bedrooms | 2 |
| LivingAreaSource | Estimated |
| Laundry Type | Common |
| Bathrooms Count Upper Level 2 | 0.00 |
| Bathrooms Count Upper Level 1 | 0.00 |
| Bathrooms Count Lower Level 2 | 0.00 |
| Bathrooms Count Lower Level 1 | 0.00 |
| Above Grade Finished Area Source | Estimated |
| Above Grade Finished Area Unit Type | Square Feet |
| Total Baths | 2 |
| Number of Elevators | 3 |
Exterior Features
| Pool | No Pool |
|---|---|
| Water Source | Public |
| Type of Parking | On Street |
| Foundation Details | Slab |
| Water View Y/N | No |
| Waterfront Y/N | No |
| Soil Types | Unknown |
| Horse Y/N | No |
| Navigable Water Y/N | No |
| Water Oriented Y/N | No |
Amenities
- Foreclosure
- Views
- Short Sale
- New Construction
- Adult 55+
- Lease To Own
- No HOA Fees
- Furnished
- Pets
- Primary On Main
- Air Conditioning
- Seller Finance
- Green
- Fixer Upper
- Horse
- Golf
- Fireplace
- Deck
- Garage
- Basement
- Pool
Property vs Condos Average in 20016
Price
Taxes
Year Built
Visits
 © BRIGHT, All Rights Reserved
