
Open House Sun, Sep 13th 1:00 PM - 3:00 PM
Address
6406 Western Avenue, Chevy Chase, MD
Price
$ 1,559,000
Property Attributes
- MLS#MDMC2243544
- TypeSingle Family
- Listing Status ACTIVE
- CountyMONTGOMERY
- CityChevy Chase
- NeighborhoodChevy Chase
- Zip20815
- StyleColonial
- Year Built1938
- Taxes$ 16723
- Price$ 1,559,000
- Bedrooms5
- Full Bathrooms3
- Half Bathrooms1
- Sqr Footage2378
- Lot Size0.25 Acres
Data Source:
Bright MLS
Property Description
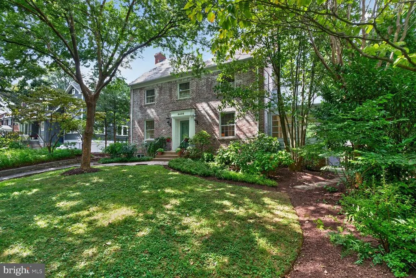
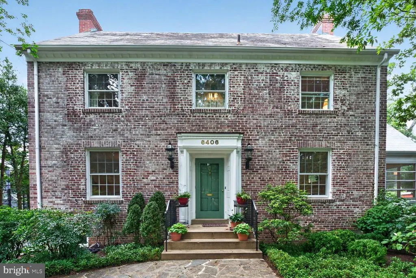
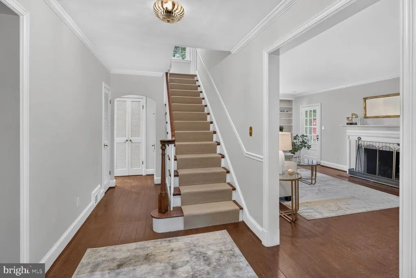
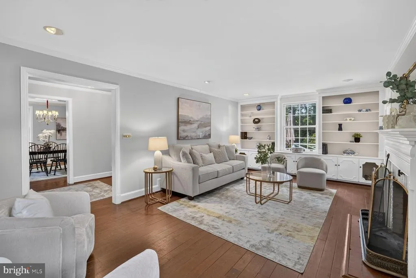
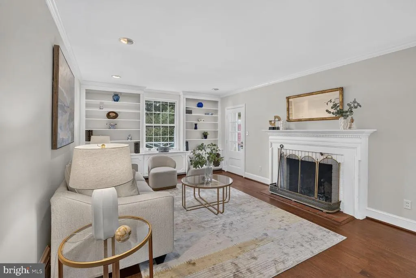
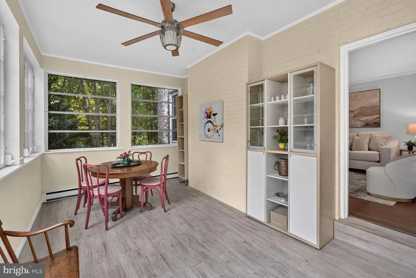
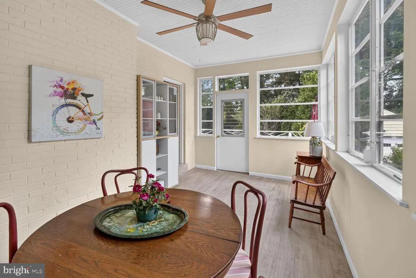
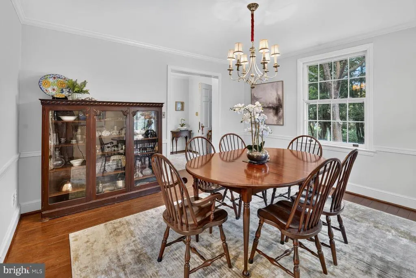
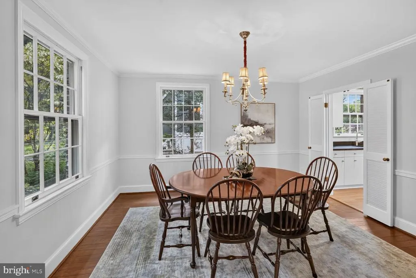
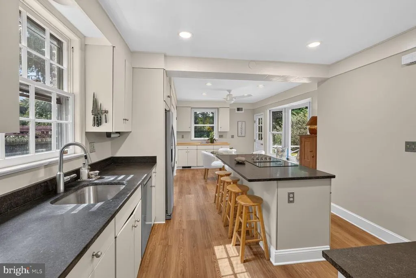
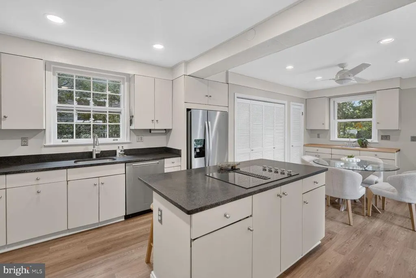
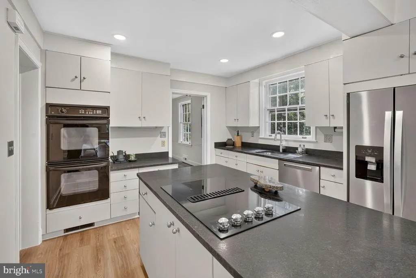
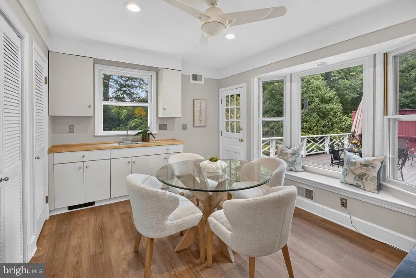
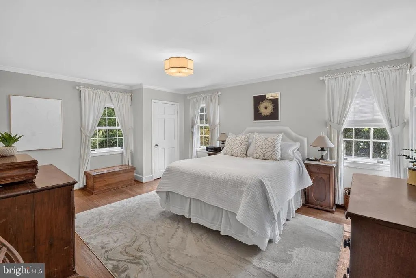
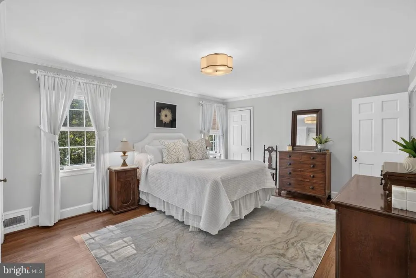
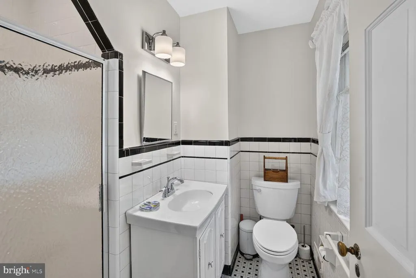
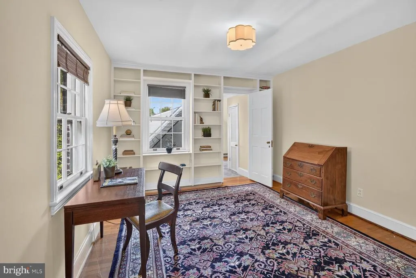
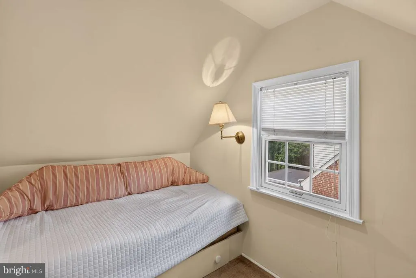
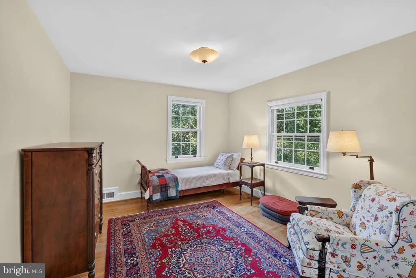
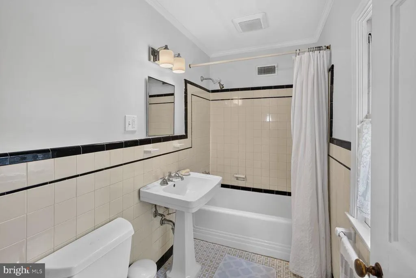
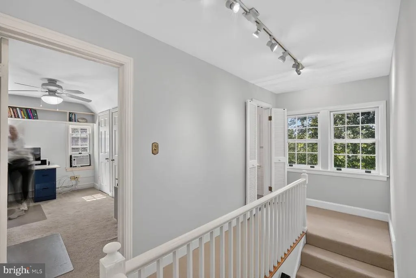
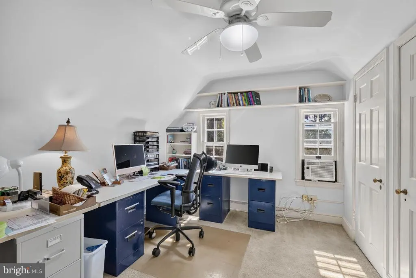
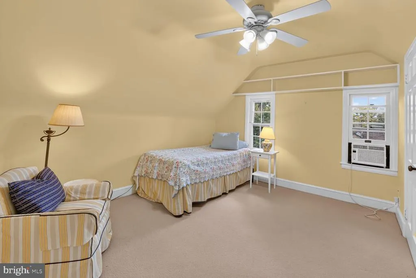
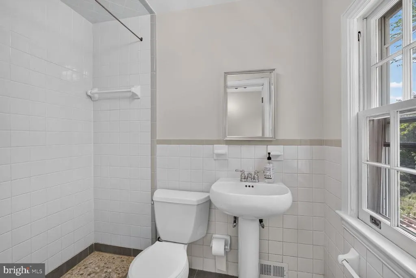
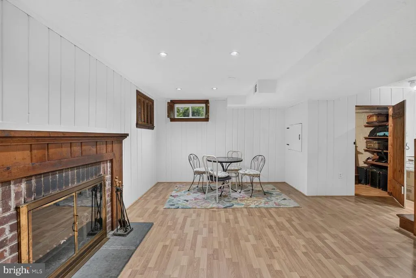
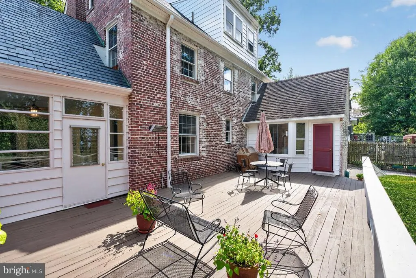
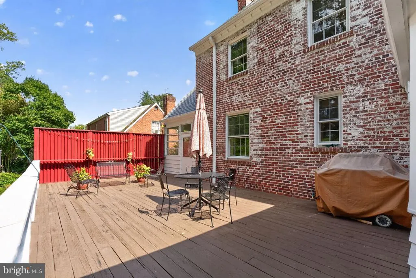
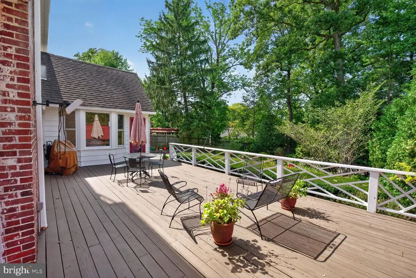
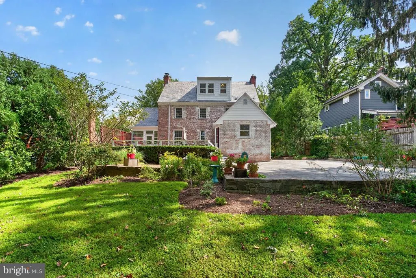
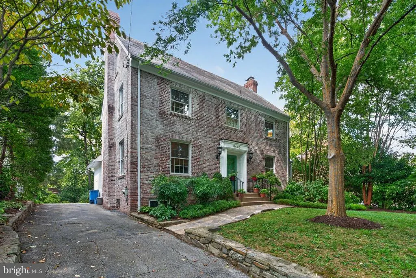
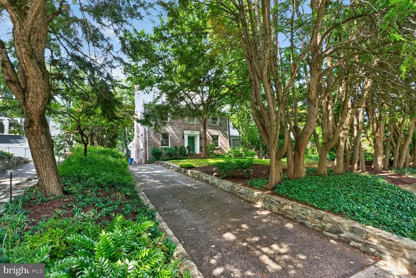
NEW Listing! Open Sunday, September 13th, from 1 - 3pm You will love this large, gracious Colonial on a big (approx 1/4 acre) lot offering great space, including 5BR/3BA up (3BR/2BA on the 2nd floor & 2BR/1BA on the 3rd) Large formal LR & DR off the welcoming through center hall lead to a bright side porch and spacious Country kitchen with island, table space and even laundry; there is also access to the huge rear deck as well as a handy powder room. The house is elevated and set back from Western, with year-round screening from lovely hemlocks. Out back is an array of lovely gardens plus a secret cabin and gate onto the dead-end of Quincy St, in the Village (providing easy access to friends int he neighborhood & shopping on Brookville Rd)
| Price History | |
|---|---|
| 9/11/2026 | Listed $1,559,000 |
General Features
| Living Area | 2378 |
|---|---|
| Sewer | Public Sewer |
| Heating | Forced Air,Baseboard - Electric,Energy Star Heating System |
| Cooling | Central A/C,Window Unit(s) |
| Possession | 31-60 Days CD,Negotiable,Settlement |
| Roof | Slate,Shingle,Asphalt |
| Appliances | Cooktop,Cooktop - Down Draft,Dishwasher,Disposal,Dryer,Microwave,Oven - Double,Oven - Wall,Refrigerator,Stainless Steel Appliances,Washer |
| Zoning | R60 |
| Patio/Porch Features | Deck(s) |
| Architectural Style | Colonial |
| Construction Materials | Brick |
| School District | MONTGOMERY COUNTY PUBLIC SCHOOLS |
| Year Built | 1938 |
| View | Garden/Lawn,Trees/Woods |
| Levels | 4 |
| Tax Year | 2026 |
| Ownership | Fee Simple |
| Cool Fuel | Electric |
| Accessibility | None |
| County | MONTGOMERY |
| New Construction | No |
| Property Type | Residential |
| HOA | No |
| Subdivision Name | CHEVY CHASE |
| Garage Y/N | No |
| Water Access Y/N | No |
| Other Structures | Above Grade,Below Grade |
| Full Baths | 3 |
| Status | ACTIVE |
| Directions | From Chevy Chase Circle,take Western Ave NE towards Pinehurst Circle & Rock Creek Park 6406 Western Ave is opposite Upland Terrace,with easy parking on either side of the street (or come up the drive |
| City | CHEVY CHASE |
| Disclosures | Prop Disclosure |
| Senior Community Y/N | No |
| Lot Size Units | Square Feet |
| Lot Size Square Feet | 10890.00 |
| Tax Assessed Value | 1437500.0 |
| Tax Annual Amount | 16723.0 |
| Property Condition | Good |
| Structure Type | Detached |
| Condo/Coop Association fee Y/N | No |
| Bathrooms Count Main Level | 1.00 |
| Price Per Sq Ft Total AG | 800.31 |
| Acceptable Financing | Cash,Conventional |
| Historic Y/N | No |
| Vacation Rental Y/N | No |
| Total SQFT | 2378 |
| Standard Status | Active |
| Year Built Source | Estimated |
| Legal Subdivision | PINEHURST |
| Tax Lot | 5 |
Interior Features
| Interior Amenities | Breakfast Area,Crown Moldings,Floor Plan - Traditional,Formal/Separate Dining Room,Kitchen - Eat-In,Kitchen - Island,Wet/Dry Bar,Wood Floors |
|---|---|
| Heating Fuel | Natural Gas |
| Basement | Daylight,Partial,Full |
| Flooring | Carpet,Ceramic Tile,Hardwood,Luxury Vinyl Plank |
| Total Fireplaces | 2 |
| Fireplace Features | Wood |
| Hot Water | Natural Gas |
| Basement (Y/N) | Yes |
| Heating Y/N | Yes |
| Window Features | Bay/Bow,Double Hung,Double Pane,Screens,Storm,Wood Frame |
| Fireplace Y/N | Yes |
| Above Grade Finished Area | 1948 |
| Half Baths | 1 |
| Central Air Y/N | Yes |
| Total Bedrooms | 5 |
| Below Grade Finished Area | 430 |
| Below Grade Finished Area Unit Type | Square Feet |
| LivingAreaSource | Assessor |
| Laundry Type | Main Floor |
| Below Grade Finished Area Source | Assessor |
| Bedrooms Count All Upper Levels | 5 |
| Bedrooms Count Upper Level 1 | 3 |
| Bedrooms Count Upper Level 2 | 2 |
| Bathrooms Half Main Level | 1 |
| Bathrooms Full Upper Level 2 | 1 |
| Bathrooms Full Upper Level 1 | 2 |
| Bathrooms Full All Upper Levels | 3 |
| Bathrooms Count Upper Level 2 | 1.00 |
| Bathrooms Count Upper Level 1 | 2.00 |
| Bathrooms Count All Upper Levels | 3 |
| Above Grade Finished Area Source | Assessor |
| Above Grade Finished Area Unit Type | Square Feet |
| Total Baths | 4 |
Exterior Features
| Pool | No Pool |
|---|---|
| Parking Features | Asphalt Driveway,Private,Surface |
| Lot Features | Backs to Trees,Front Yard,Landscaping,Premium,Private,Rear Yard |
| Water Source | Public |
| Total Parking Spaces | 4 |
| Type of Parking | Driveway,Off Street |
| Foundation Details | Block,Crawl Space |
| Water View Y/N | No |
| Lot Size Acres | 0.25 |
| Lot Size Source | Estimated |
| Waterfront Y/N | No |
| Soil Types | Urban Land-Manor-Glenelg |
| Land Assessed Value | 756200.00 |
| Navigable Water Y/N | No |
| Water Oriented Y/N | No |
| Off Street - # of Spaces | 4 |
Amenities
- Foreclosure
- Views
- Short Sale
- New Construction
- Adult 55+
- Lease To Own
- No HOA Fees
- Furnished
- Primary On Main
- Air Conditioning
- Seller Finance
- Green
- Fixer Upper
- Horse
- Golf
- Fireplace
- Deck
- Garage
- Basement
- Pool
Property vs Single Family Average in 20815
Price
Taxes
Year Built
Visits
 © BRIGHT, All Rights Reserved
