
Sold

Address
21029 Starflower Wy, Ashburn, VA
Price
$ 1,100,000
Property Attributes
- MLS#VALO2096682
- TypeSingle Family
- Listing Status CLOSED
- CountyLOUDOUN
- CityAshburn
- NeighborhoodAshburn Farm
- Zip20147
- StyleColonial
- Year Built1992
- Taxes$ 3473
- Price$ 1,100,000
- Bedrooms4
- Full Bathrooms5
- Half Bathrooms1
- Sqr Footage4564
- Lot Size0.22 Acres
Data Source:
Bright MLS
Property Description
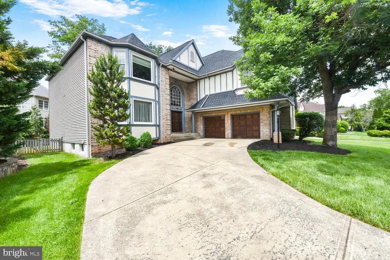
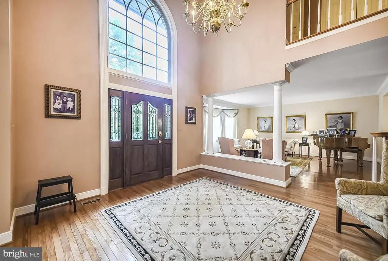
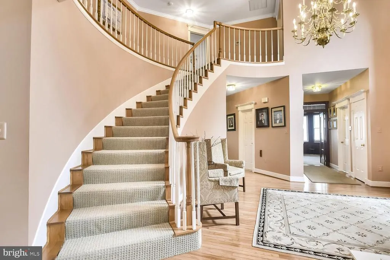
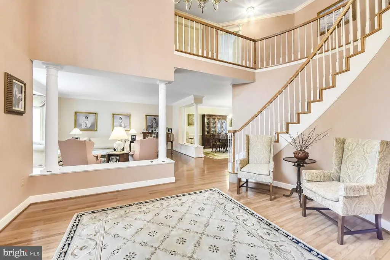
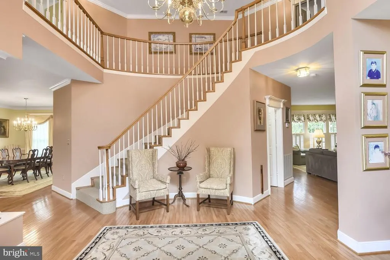
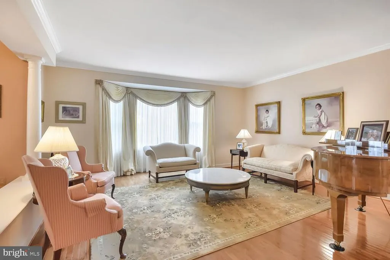
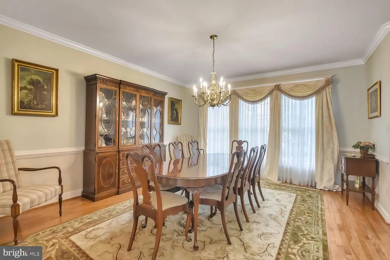
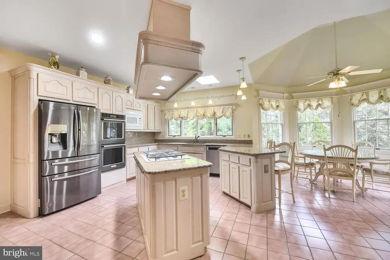
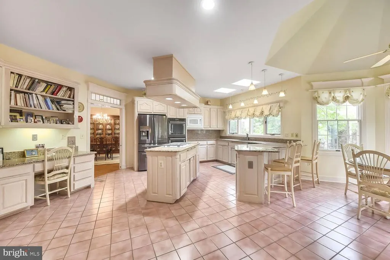
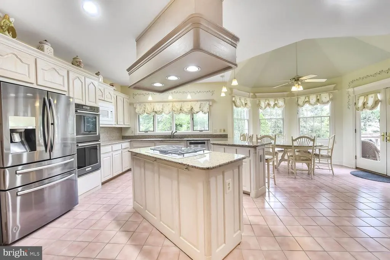
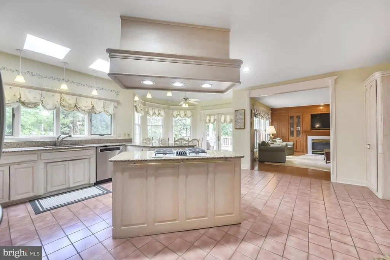
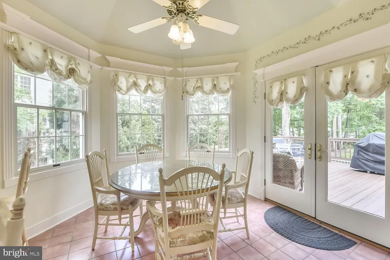
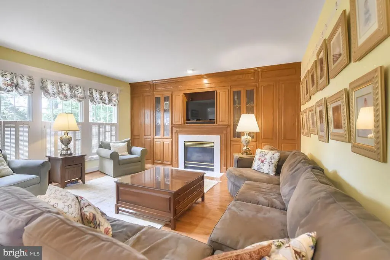
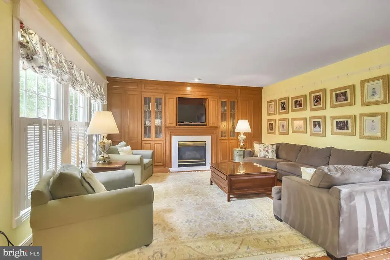
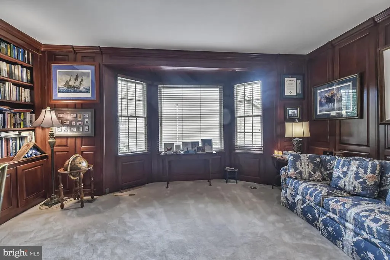
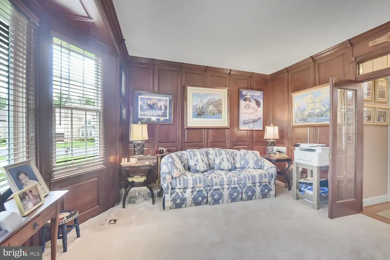
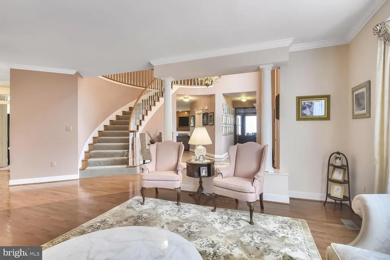
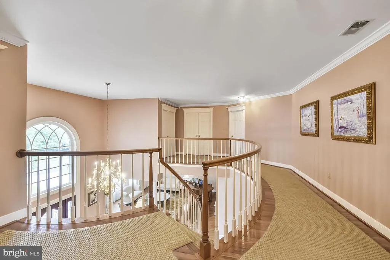
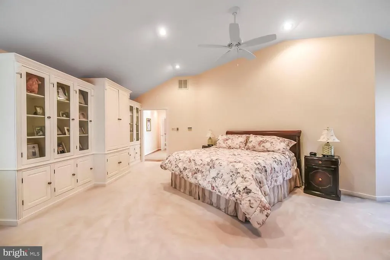
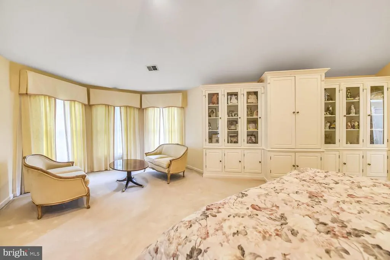
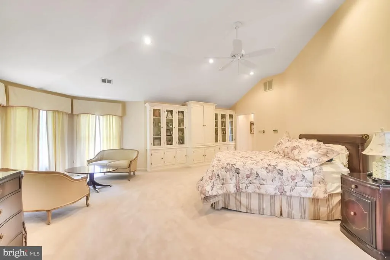
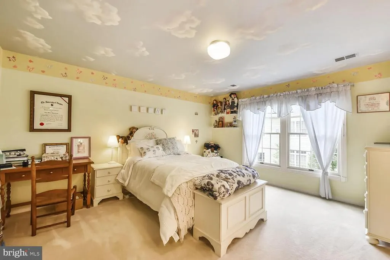
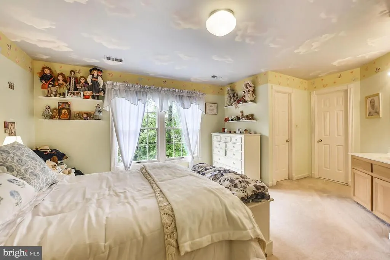
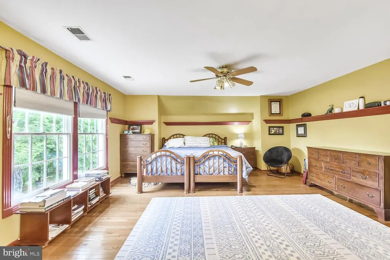
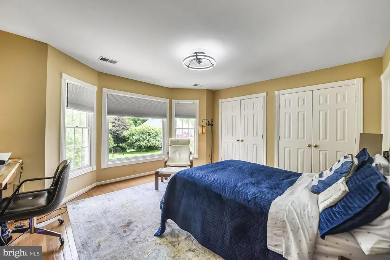
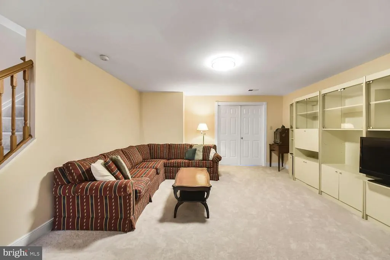
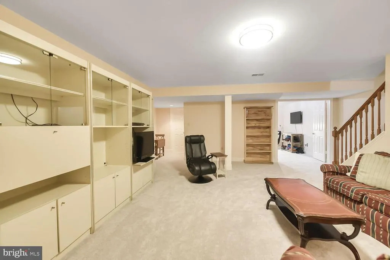
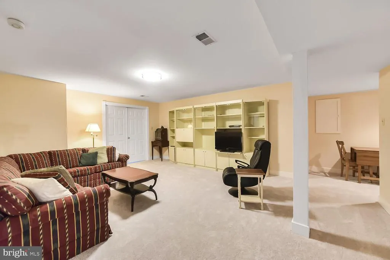
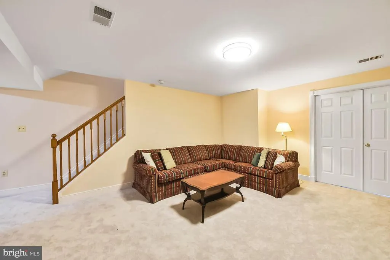
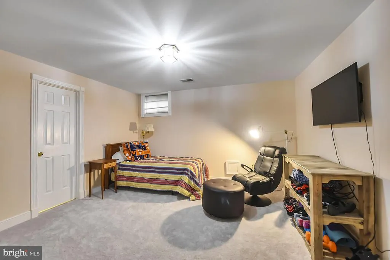
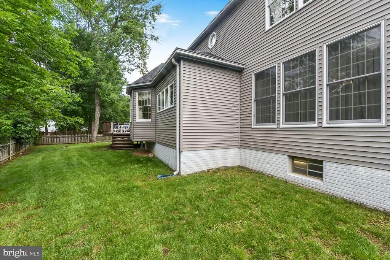
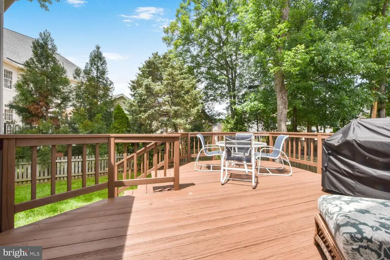
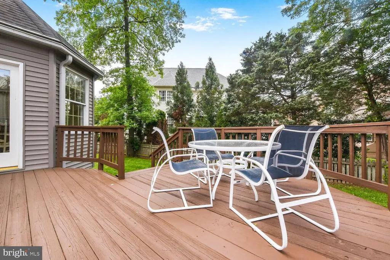
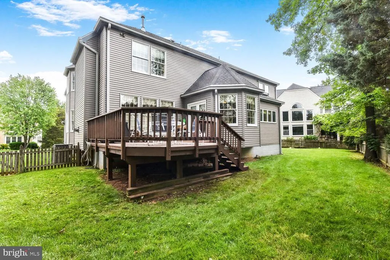
Welcome to the prestigious Ashburn Farm community and this meticulously maintained family home. Get ready to fall in love immediately! Upon entering this classic residence, you will be inspired by the open double-height foyer showcasing a curved staircase with stylish custom runners. The main level is ideal for entertaining and offers many of todays sought-after amenities. The inviting formal living room and spacious, light-filled dining room are the epitome of elegance. The chef's kitchen is impressively spacious, featuring exceptional counter space and prep areas, a luxurious center island, and an abundance of cabinetry. There is also a wonderful informal breakfast area with French doors leading to the exterior deck, creating an inviting outdoor living space perfect for relaxing in the great outdoors or hosting fun-filled BBQs. Feel free to unwind in the open family room, which features a richly paneled fireplace, or retreat to the private cherry-paneled office with custom bookshelves. Additional conveniences on the main floor include a foyer powder room, a mudroom with a laundry sink and hookups for full-size appliances, and an oversized two-car garage. The upper level boasts an awe-inspiring primary suite that includes a large en-suite bathroom with double vanities, a soaking tub, a stall shower, and cherished built-in closets, along with a spacious living area retreat. The additional upstairs bedrooms feature two junior suites with en-suite bathrooms and an oversized front-facing bedroom. As if that weren't enough, the lower level offers an amazing media and entertaining space, as well as a private au pair suite with a full bath and ample storage. Beyond the home, Ashburn Farm provides pools, tennis courts, playgrounds, and scenic walking trails. Shopping, dining, top-rated schools, the Dulles Greenway, and Dulles International Airport are all just minutes away, making this location truly unbeatable. With its gracious spaces and exceptional location, this home is more than just a place to liveits a place to love
| Price History |
|---|
General Features
| Cooling | Attic Fan,Central A/C,Zoned,Heat Pump(s) |
|---|---|
| Tax Lot | S2,B7,L48 |
| Structure Type | Detached |
| Lot Size Square Feet | 9583.00 |
| Lot Size Units | Square Feet |
| City | ASHBURN |
| Accessibility | None |
| Acceptable Financing | Conventional |
| Patio/Porch Features | Deck(s) |
| Price Per Sq Ft Total AG | 258.55 |
| New Construction | No |
| Appliances | Cooktop,Dishwasher,Disposal,Exhaust Fan,Humidifier,Microwave |
| Year Built | 1992 |
| Association Fee Includes | Trash |
| Tax Assessed Value | 0.0 |
| Legal Subdivision | ASHBURN FARM |
| Zoning | PDH4 |
| Architectural Style | Colonial |
| Condo/Coop Association Y/N | No |
| County | LOUDOUN |
| Total SQFT | 4564 |
| Other Structures | Above Grade |
| Close Price | 1100000.00 |
| HOA | No |
| Bathrooms Count Main Level | 1.00 |
| Property Type | Residential |
| Senior Community Y/N | No |
| Utilities | Cable TV Available,Under Ground |
| Subdivision Name | ASHBURN FARM |
| Sewer | Public Sewer |
| Tax Year | 1995 |
| ModificationTimestamp | 2025-08-05T10:55:40 |
| Association Amenities | Pool - Outdoor,Tennis Courts,Tot Lots/Playground |
| Other Fees | 0.00 |
| Buyer Financing | Conventional |
| Standard Status | Closed |
| Building Name | ASHBURN FARM |
| Status | CLOSED |
| Vacation Rental Y/N | No |
| Other Fees Frequency | Unknown |
| Possession | Coin w/Sell Sett |
| Tax Annual Amount | 3473.91 |
| Full Baths | 5 |
| Heating | Zoned |
| Construction Materials | Combination,Brick,Stucco |
| Cool Fuel | Electric |
| Garage Y/N | No |
| Year Built Source | Estimated |
| Levels | 3 |
| Directions | GPS |
| Water Access Y/N | No |
| Ownership | Fee Simple |
| School District | LOUDOUN COUNTY PUBLIC SCHOOLS |
Interior Features
| Bathrooms Half Main Level | 1 |
|---|---|
| Bathrooms Count Lower Level 1 | 1.00 |
| Total Fireplaces | 1 |
| Above Grade Finished Area | 4564 |
| Hot Water | Electric |
| Fireplace Y/N | Yes |
| Window Features | Bay/Bow,Double Pane,Skylights |
| Basement (Y/N) | Yes |
| Bathrooms Full All Upper Levels | 4 |
| Total Bedrooms | 4 |
| Heating Y/N | Yes |
| Total Baths | 6 |
| Basement | Full,Partially Finished |
| Central Air Y/N | Yes |
| Interior Amenities | Breakfast Area,Family Room Off Kitchen,Kitchen - Island,Dining Area,Upgraded Countertops,Window Treatments,Primary Bath(s),Wood Floors |
| Bathrooms Count Upper Level 1 | 4.00 |
| Above Grade Finished Area Source | Estimated |
| Bathrooms Full All Lower Levels | 1 |
| Bathrooms Full Upper Level 1 | 4 |
| Above Grade Finished Area Unit Type | Square Feet |
| Bathrooms Count All Lower Levels | 1 |
| Room Type | Living Room,Dining Room,Primary Bedroom,Bedroom 2,Bedroom 3,Bedroom 4,Kitchen,Game Room,Family Room,Den,Study,Exercise Room,Laundry,Utility Room |
| Bathrooms Full Lower Level 1 | 1 |
| Bedrooms Count Upper Level 1 | 4 |
| Heating Fuel | Natural Gas |
| LivingAreaSource | Estimated |
| Bathrooms Count All Upper Levels | 4 |
| Half Baths | 1 |
| Bedrooms Count All Upper Levels | 4 |
Exterior Features
| Exterior Amenities | Sidewalks |
|---|---|
| Water Oriented Y/N | No |
| Door Features | French,Six Panel |
| Living Area | 4564 |
| Foundation Details | Block |
| Pool | Yes - Community |
| Lot Size Acres | 0.22 |
| Builder Model | GRENOBLE |
| Lot Size Source | Estimated |
| Navigable Water Y/N | No |
| Water View Y/N | No |
| Days on Market | 14 |
| Water Source | Public,Well |
| Waterfront Y/N | No |
| Type of Parking | Off Street,On Street |
Amenities
- Foreclosure
- Views
- Short Sale
- New Construction
- Adult 55+
- Lease To Own
- No HOA Fees
- Furnished
- Primary On Main
- Air Conditioning
- Seller Finance
- Green
- Fixer Upper
- Horse
- Golf
- Fireplace
- Deck
- Garage
- Basement
- Pool
Property vs Single Family Average in 20147
Price
Taxes
Year Built
 © BRIGHT, All Rights Reserved
