
Sold
Address
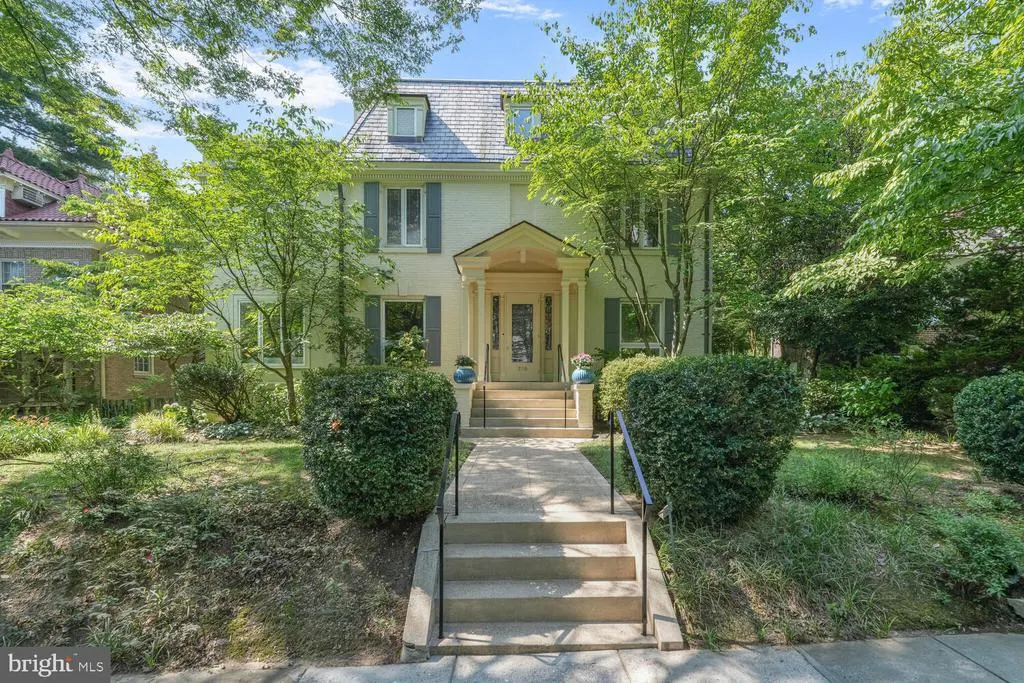
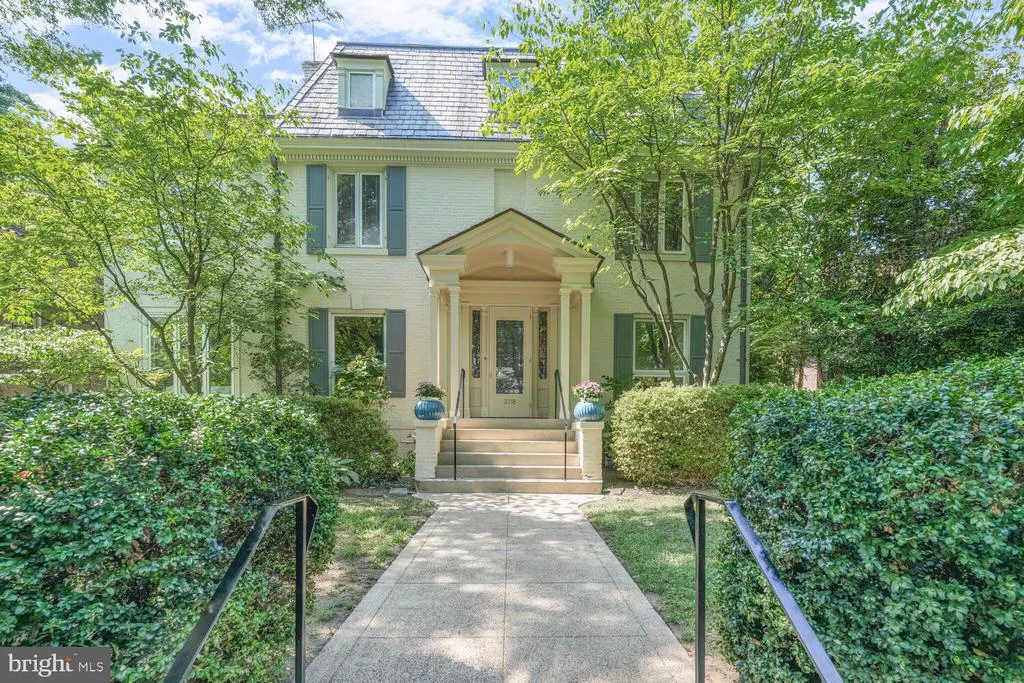
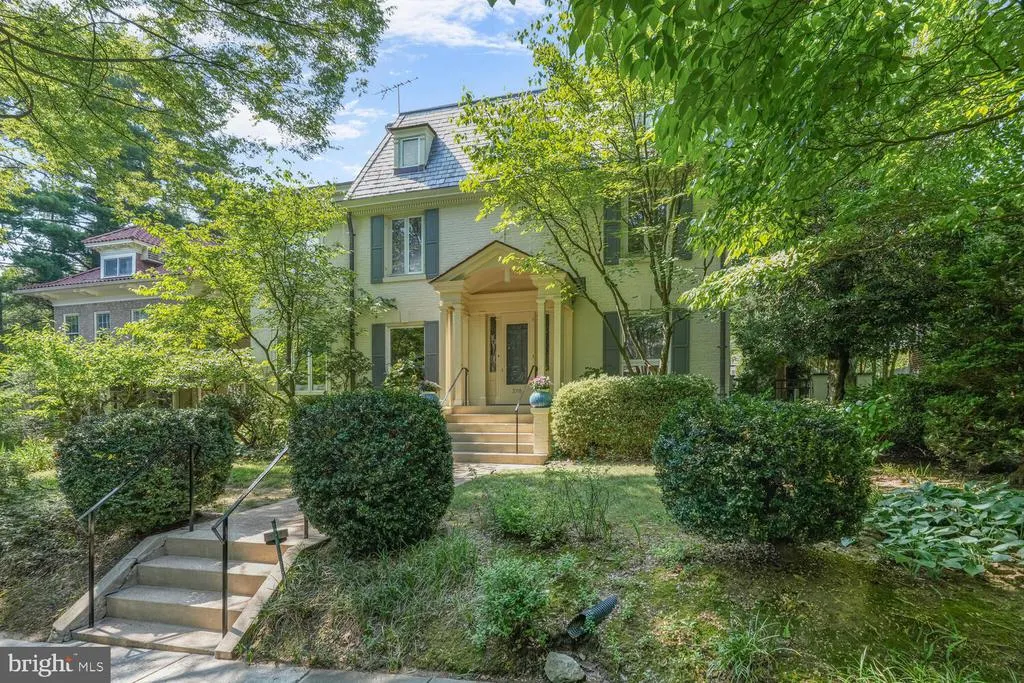
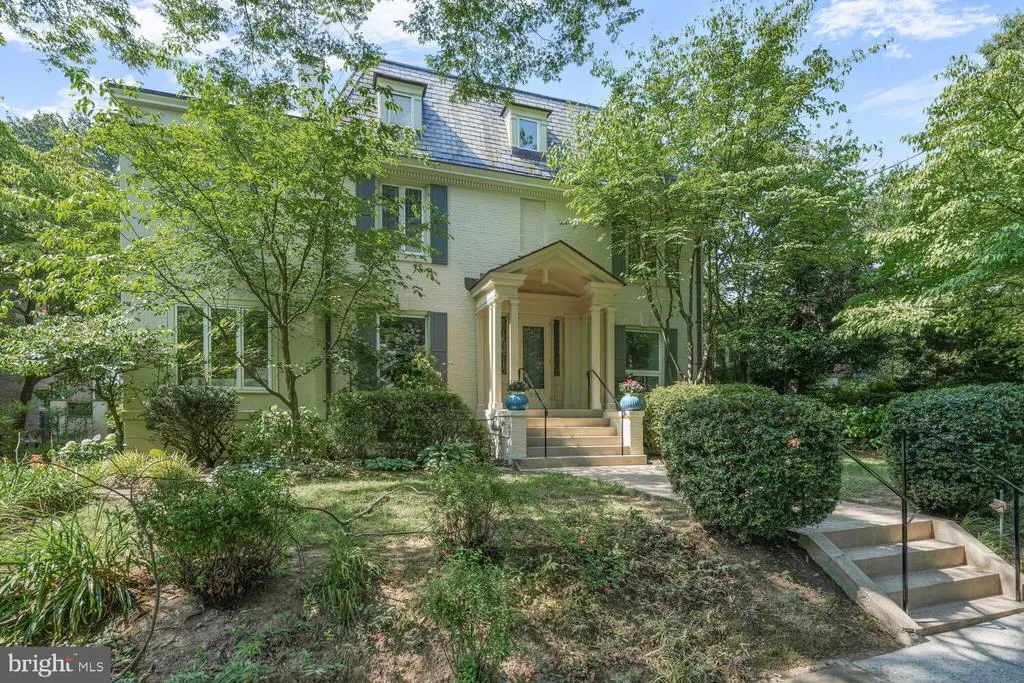
3718 Harrison Street Nw, Washington, DC
Price
$ 2,300,000
Property Attributes
- MLS#DCDC2208974
- TypeSingle Family
- Listing Status CLOSED
- CountyWASHINGTON
- CityWashington
- NeighborhoodChevy Chase
- Zip20015
- StyleColonial
- Year Built1925
- Taxes$ 18521
- Price$ 2,300,000
- Bedrooms6
- Full Bathrooms3
- Half Bathrooms1
- Sqr Footage3212
- Lot Size0.19 Acres
Data Source:
Bright MLS
Property Description
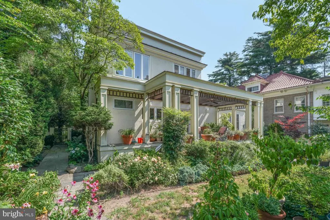
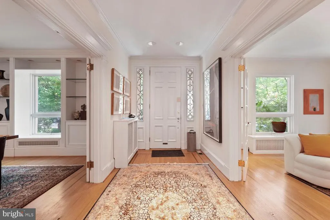
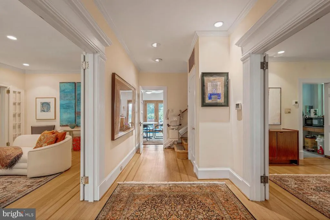
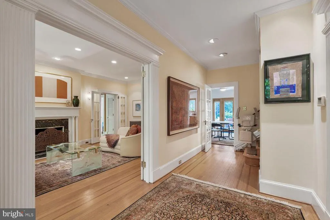
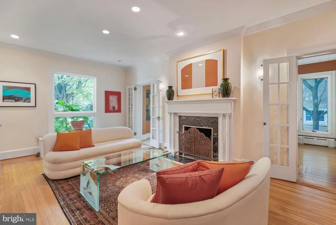
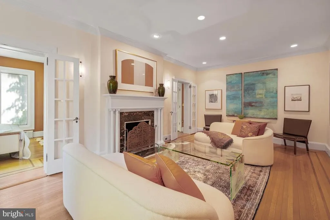
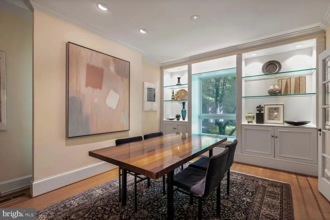
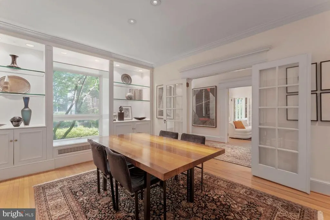
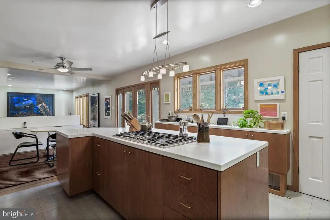
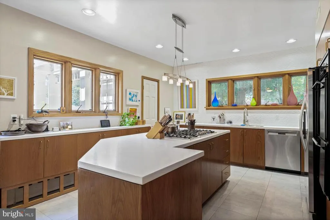
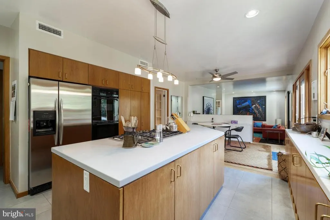
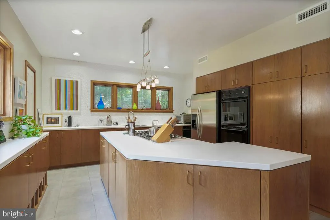
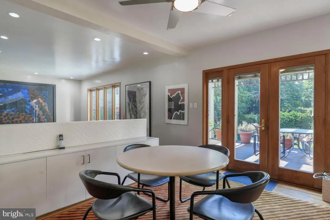
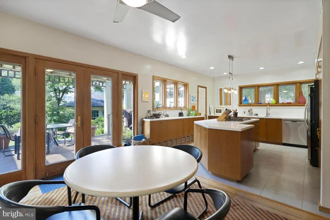
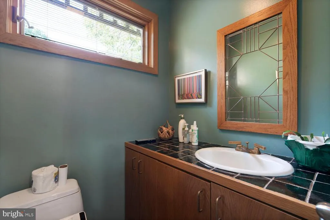
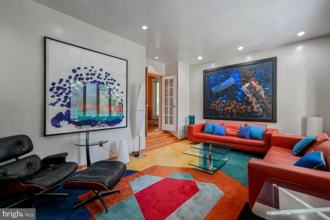
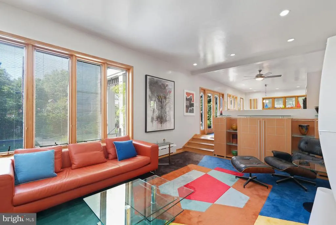
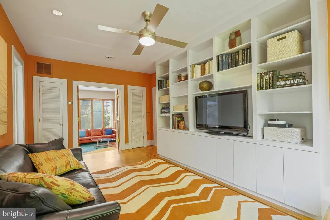
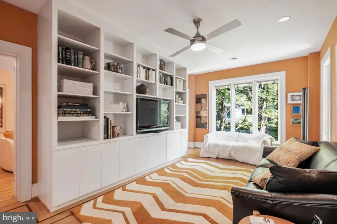
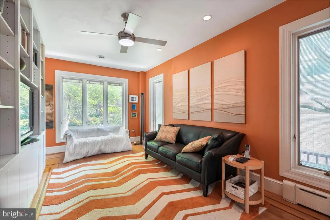
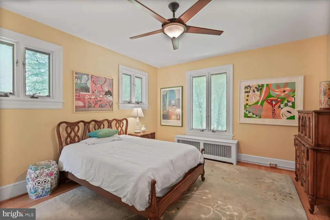
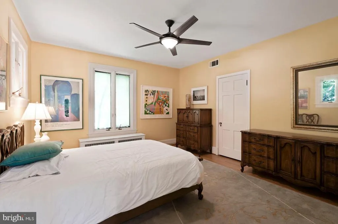
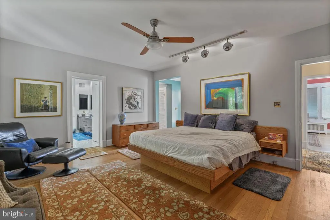
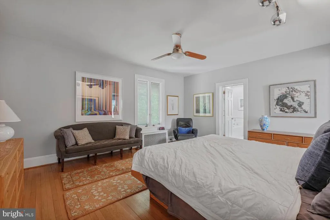
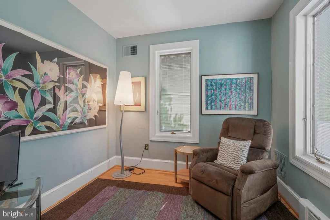
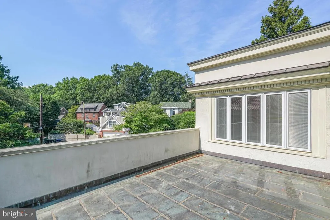
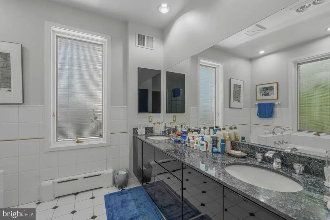
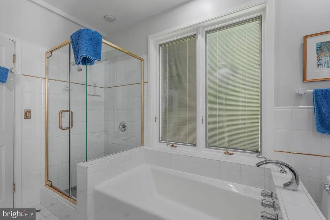
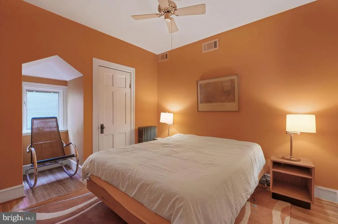
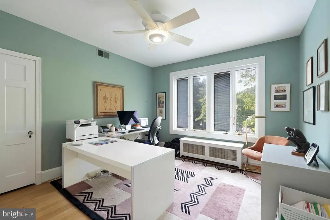
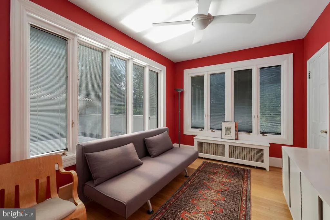
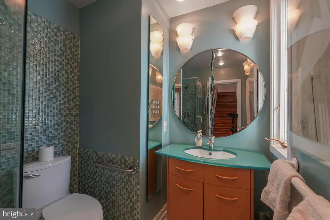
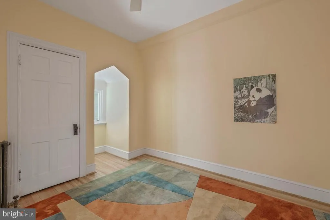
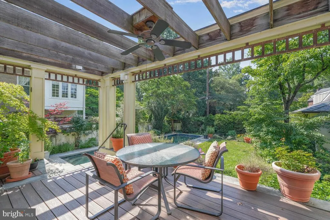
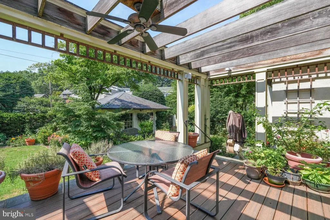
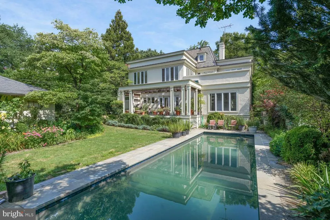
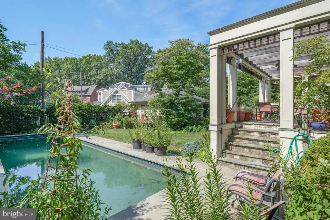
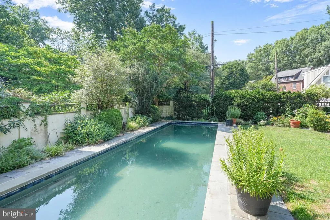
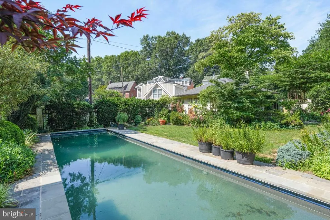
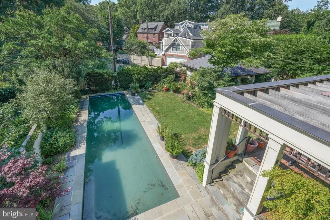
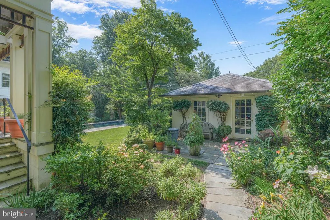
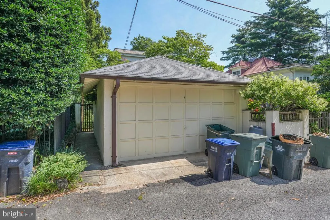
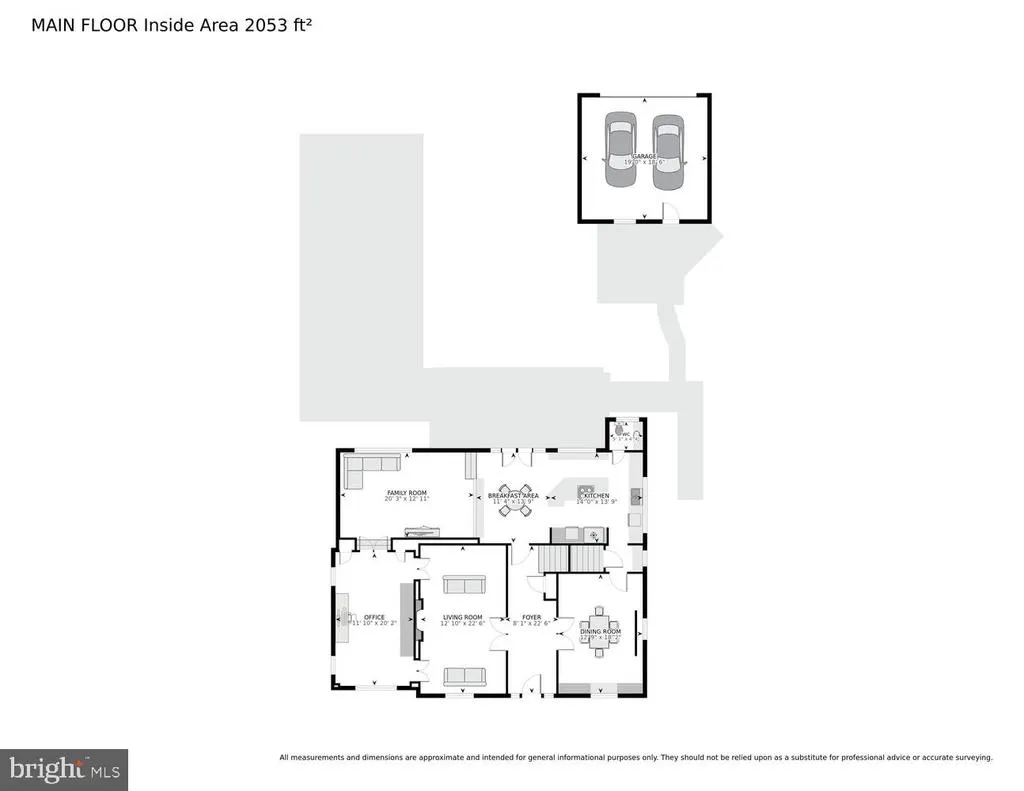
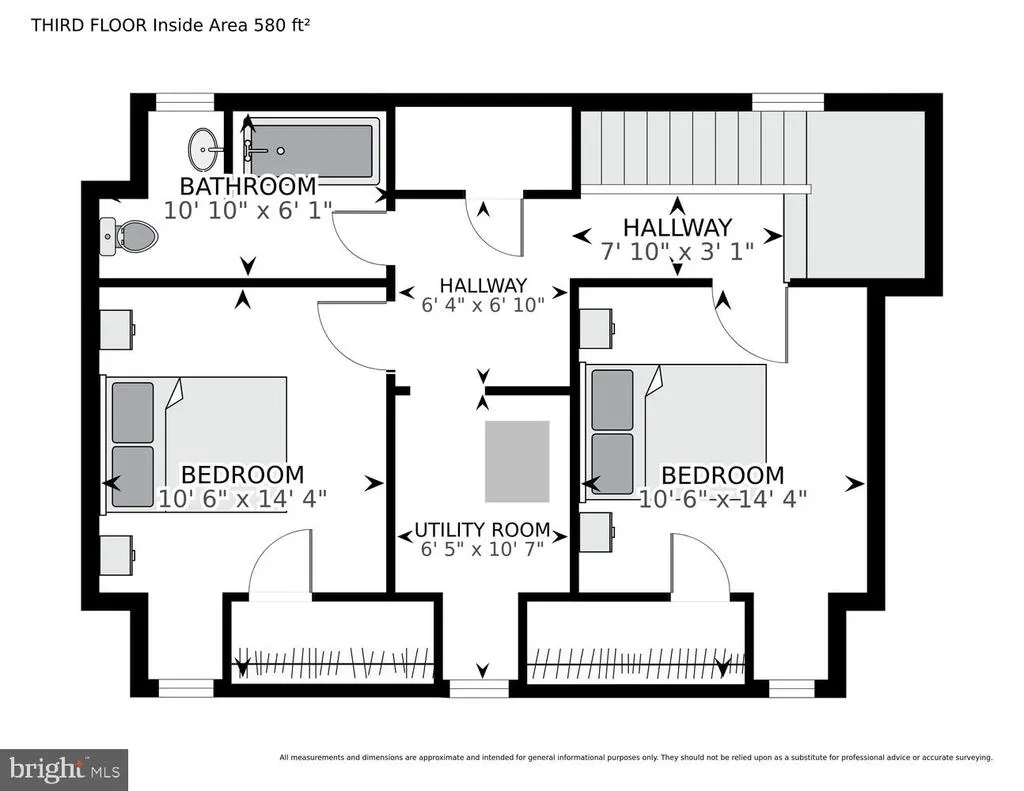
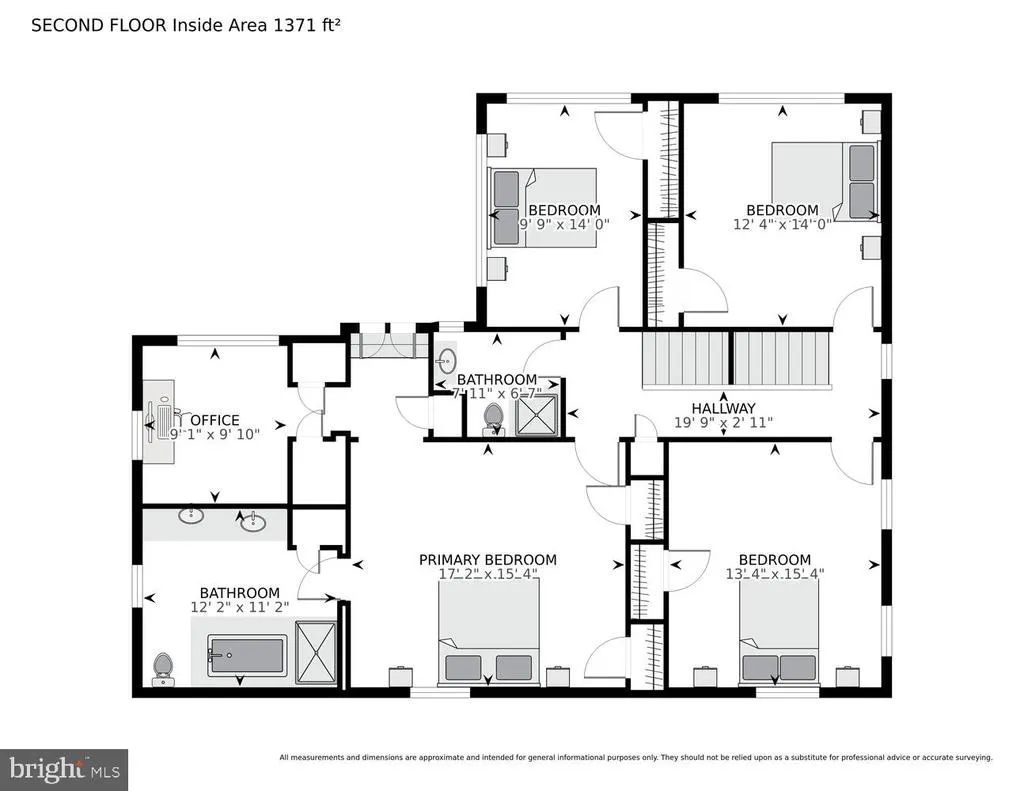
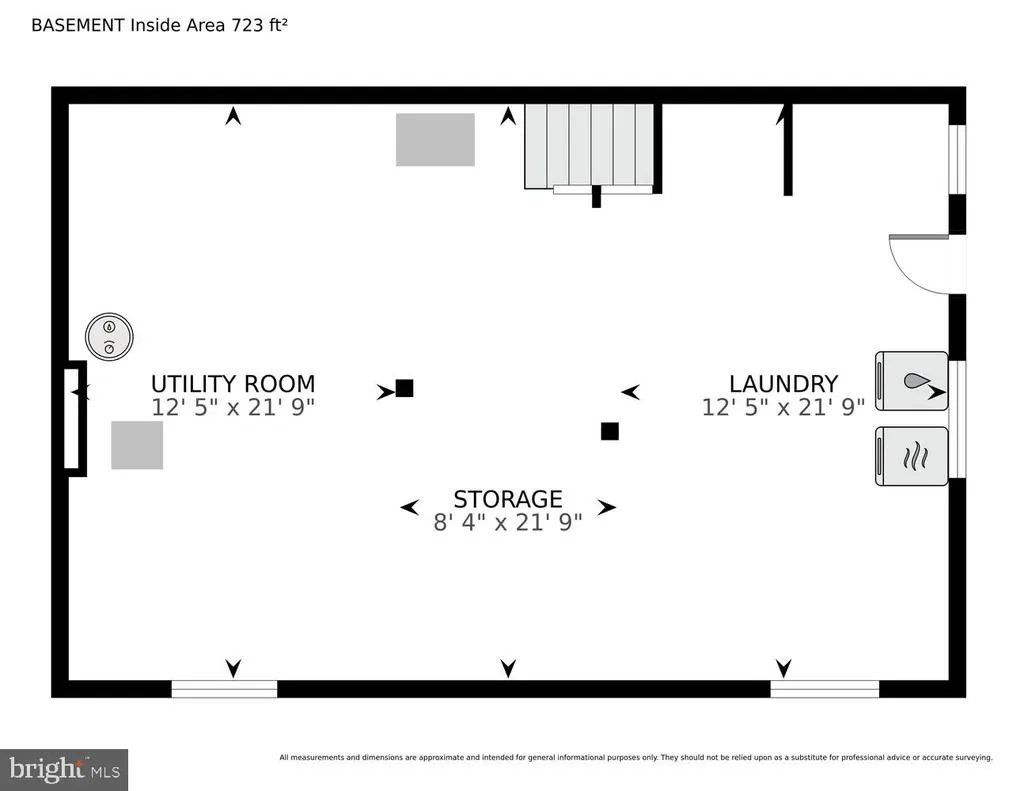
Welcome to 3718 Harrison Street, a captivating residence nestled in one of Chevy Chases most enchanting and coveted neighborhoods! This meticulously maintained home is enveloped by lush greenery and vibrant floral displays, creating a stunning landscape that envelops you in the serenity of a private retreat. At the heart of this oasis is a shimmering pool, which harmoniously blends urban charm with the soothing tranquility of nature. As you step through the inviting foyer, you are greeted by a warm and welcoming ambiance that feels like a gentle embrace. The expansive living room beckons joyful gatherings, adorned with a charming fireplace that exudes a cozy glow, making it the perfect haven for memorable evenings filled with laughter and love. Just off the foyer, an elegant formal dining room awaits, thoughtfully designed to host everything from intimate dinners to grand celebrations, replete with delightful architectural details that elevate each meal into a cherished occasion. A delightful surprise lies in the sunroom, a tranquil sanctuary bathed in natural light from expansive windows, where you can savor the beauty of the outdoors year-round. One of the home's highlights is the sun-kissed deck that flows effortlessly into a sprawling outdoor area, adorned with a stunning pergola. This picturesque setting invites al fresco dining, lively gatherings, or simply unwinding amidst the lush beauty of your surroundings. The inviting eat-in kitchen serves as the heart of the home, featuring a delightful island that sparks culinary creativity. With chic Corian countertops and a tasteful backsplash, this kitchen transforms cooking into an inspiring and joyous experience. A large sliding door presents breathtaking views of the flourishing garden, ensuring that every meal feels extraordinary. For added convenience, a well-placed powder room is just off the kitchen. The sunken family room, visible from the kitchen, boasts an open-concept layout that perfectly balances relaxation and entertainment. Ascend to the second level, where you'll find four inviting bedrooms, each thoughtfully designed for ultimate comfort and peace. The owners suite is a serene retreat in itself, offering access to a tranquil second-floor outdoor area, which is perfect for indulging in quiet moments or creating a personal sanctuary. A cozy sitting area or dedicated home office adds to this suite's allure, while a second full bathroom enhances the second floors functionality for your family's needs. On the third floor, discover two charming dormered bedrooms and a full bathroom, ideal for accommodating a growing family or visiting guests. This Chevy Chase treasure elegantly marries sophistication with practicality, making it truly exceptional! The spacious, unfinished basement offers generous storage solutions and houses a washer and dryer, ensuring you have ample space for lifes necessities. Youll also appreciate the convenience of a one-car garage with a side entrance, perfectly positioned within your garden oasis. All of this is just a leisurely stroll from vibrant shops, delectable restaurants, and a variety of transportation options. With quick access to Connecticut Avenue, your commute will be a breeze. This isnt merely a house; its a vibrant lifestyle awaiting your embrace. Welcome home to the life youve always envisioned!
| Price History |
|---|
General Features
| Cooling | Central A/C |
|---|---|
| Tax Lot | 43 |
| Structure Type | Detached |
| Lot Size Square Feet | 8375.00 |
| Lot Size Units | Square Feet |
| City | WASHINGTON |
| Accessibility | Chairlift |
| Price Per Sq Ft Total AG | 731.63 |
| New Construction | No |
| Year Built | 1925 |
| Tax Assessed Value | 2340390.0 |
| Legal Subdivision | Chevy Chase |
| Zoning | R1-B |
| Architectural Style | Colonial |
| Condo/Coop Association Y/N | No |
| County | WASHINGTON |
| Total SQFT | 4052 |
| Other Structures | Above Grade,Below Grade |
| Close Price | 2300000.00 |
| HOA | No |
| Bathrooms Count Main Level | 1.00 |
| Property Type | Residential |
| Senior Community Y/N | No |
| Subdivision Name | CHEVY CHASE |
| Sewer | Public Sewer |
| Tax Year | 2024 |
| ModificationTimestamp | 2025-09-10T09:18:42 |
| Buyer Financing | Cash |
| Standard Status | Closed |
| Status | CLOSED |
| Vacation Rental Y/N | No |
| Possession | 90-120 Days CD |
| Tax Annual Amount | 18521.0 |
| Full Baths | 3 |
| Heating | Forced Air |
| Construction Materials | Brick |
| Cool Fuel | Electric |
| Garage Y/N | Yes |
| Year Built Source | Assessor |
| Levels | 4 |
| Directions | North on Reno road to right on Harrison street to 3718 |
| Water Access Y/N | No |
| Garage Spaces | 1.00 |
| Ownership | Fee Simple |
| School District | DISTRICT OF COLUMBIA PUBLIC SCHOOLS |
Interior Features
| Bathrooms Half Main Level | 1 |
|---|---|
| Total Fireplaces | 1 |
| Above Grade Finished Area | 3212 |
| Bathrooms Full Upper Level 2 | 1 |
| BuyerOfficeEmail | info@wfp.com |
| Hot Water | Natural Gas |
| Fireplace Y/N | Yes |
| Basement (Y/N) | Yes |
| Bathrooms Full All Upper Levels | 3 |
| Below Grade Unfin SQFT | 840 |
| Below Grade Finished Area Unit Type | Square Feet |
| Total Bedrooms | 6 |
| Heating Y/N | Yes |
| Total Baths | 4 |
| Basement | Daylight,Partial |
| Central Air Y/N | Yes |
| Bathrooms Count Upper Level 2 | 1.00 |
| Bathrooms Count Upper Level 1 | 2.00 |
| Below Grade Unfin SQFT Source | Assessor |
| Above Grade Finished Area Source | Assessor |
| Below Grade Unfin Area Units | Square Feet |
| Bathrooms Full Upper Level 1 | 2 |
| Above Grade Finished Area Unit Type | Square Feet |
| Bedrooms Count Upper Level 1 | 4 |
| Heating Fuel | Natural Gas |
| LivingAreaSource | Assessor |
| Below Grade Finished Area Source | Assessor |
| Bedrooms Count Upper Level 2 | 2 |
| Bathrooms Count All Upper Levels | 3 |
| Half Baths | 1 |
| Bedrooms Count All Upper Levels | 6 |
Exterior Features
| # of Detached Garage Spaces | 1 |
|---|---|
| Water Oriented Y/N | No |
| Total Parking Spaces | 1 |
| Living Area | 3212 |
| Soil Types | Unknown |
| Foundation Details | Block |
| Pool | Yes - Personal |
| Lot Size Acres | 0.19 |
| Lot Size Source | Assessor |
| Navigable Water Y/N | No |
| Garage Features | Garage Door Opener,Garage - Rear Entry |
| Water View Y/N | No |
| Days on Market | 18 |
| Water Source | Public |
| Waterfront Y/N | No |
| Type of Parking | Detached Garage |
| Land Assessed Value | 708190.00 |
Amenities
- Foreclosure
- Views
- Short Sale
- New Construction
- Adult 55+
- Lease To Own
- No HOA Fees
- Furnished
- Primary On Main
- Air Conditioning
- Seller Finance
- Green
- Fixer Upper
- Horse
- Golf
- Fireplace
- Deck
- Garage
- Basement
- Pool
Property vs Single Family Average in 20015
Price
Taxes
Year Built
 © BRIGHT, All Rights Reserved
